
Our Portfolio

10 projects, 139 photos — whole-home replacements, a porch turned year-round room, a lakefront cottage and a commercial flex building, each shown room by room across Austin and Central Texas.

Single photos only tell you so much. Here is each window and door installation in Austin, Texas and across Central Texas shown as a whole — how the new windows and doors read from the street, across the main rooms, and in the bedrooms and baths, so you can judge the finish in every room, not just the best one.

Pick a project to jump to it, or scroll through all 10. Tap any photo to view it full size and step through the rest of that project. Looking for a quick visual scan by product type instead? See the photo gallery.
Project 01 · Austin, TX · Residential

Modern Hill Country Remodel

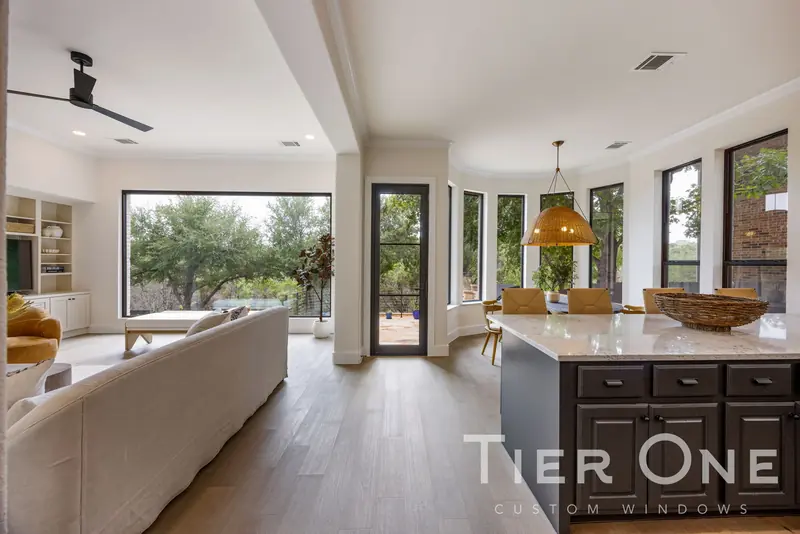
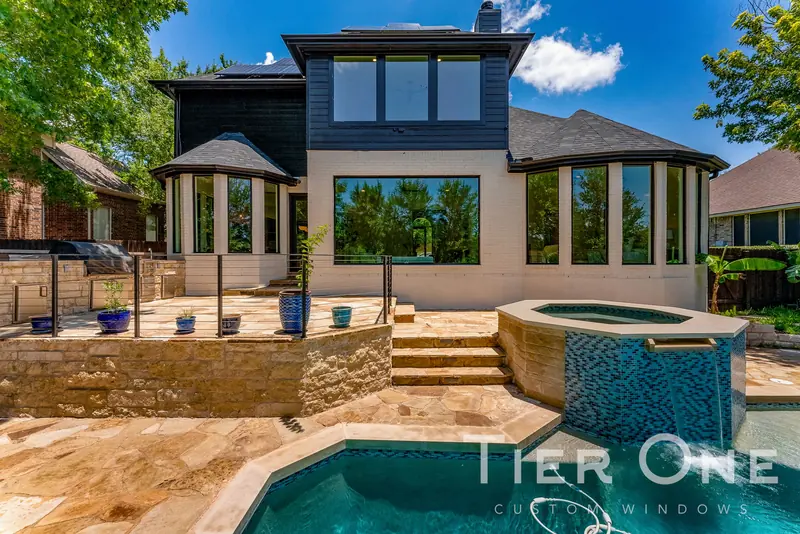
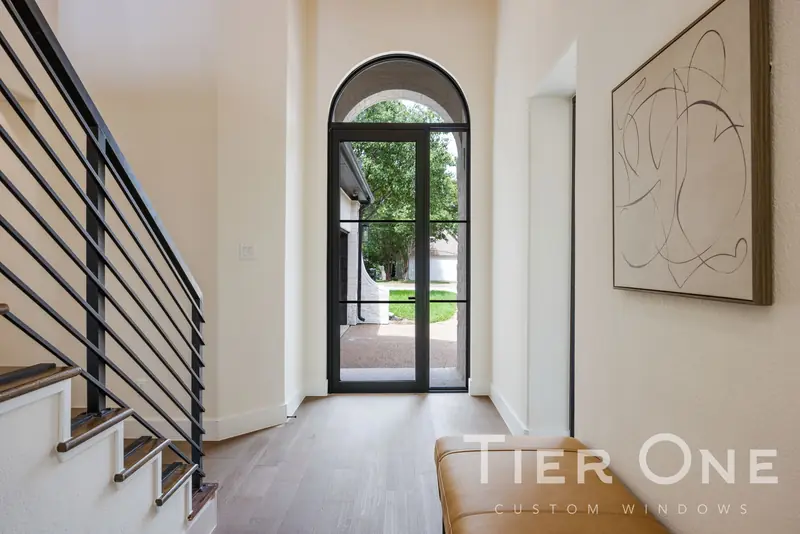
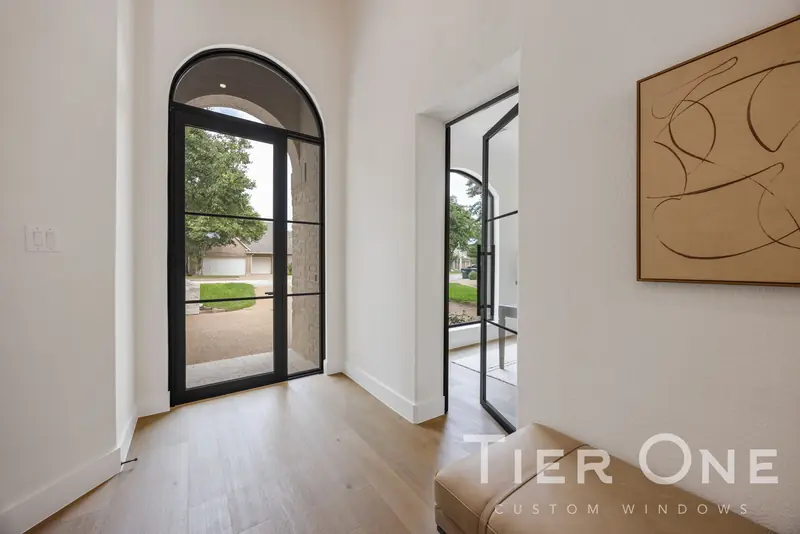
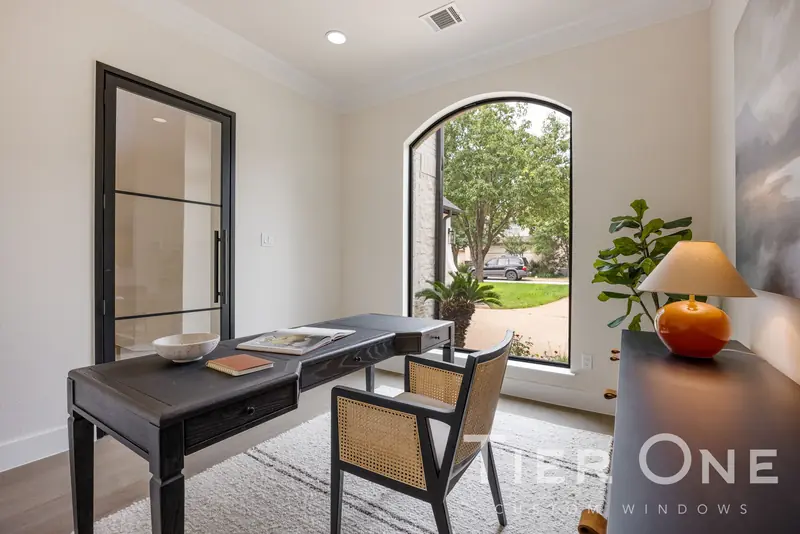
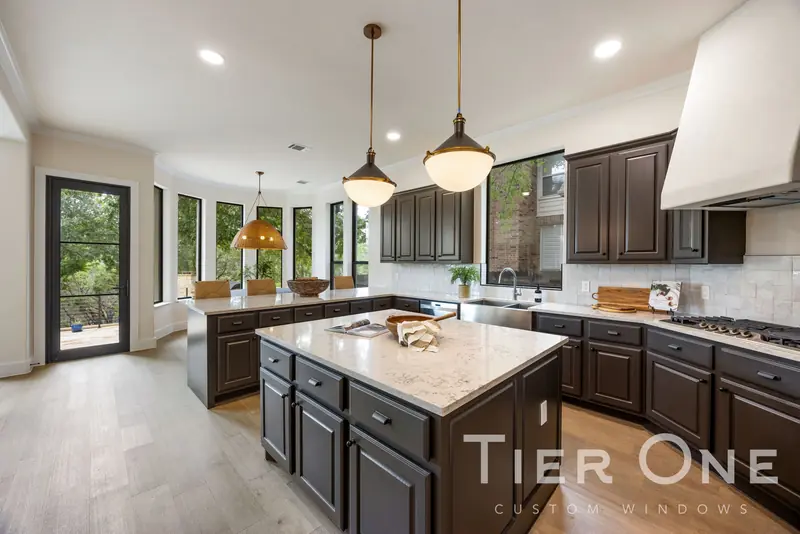
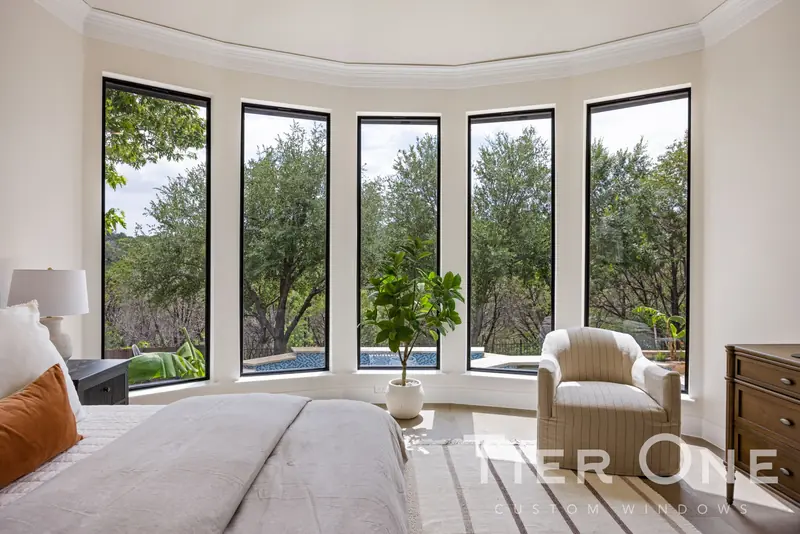
A whole-home replacement built around black frames and big glass: a picture window the full width of the living room aimed at the oaks and the pool, a curved bay of tall units wrapping the primary suite, and arched steel-look doors at the entry and the home office.

  • Oversized black picture windows
  • Curved bay of tall fixed units
  • Arched steel-look entry and office doors
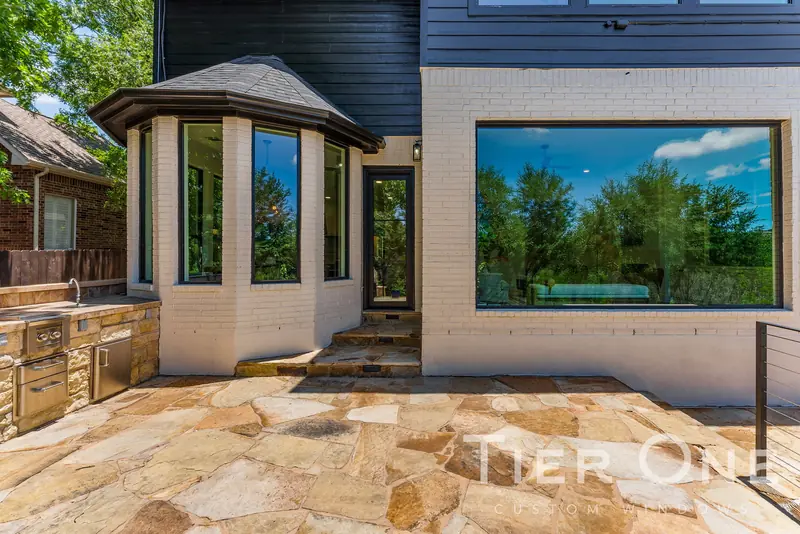
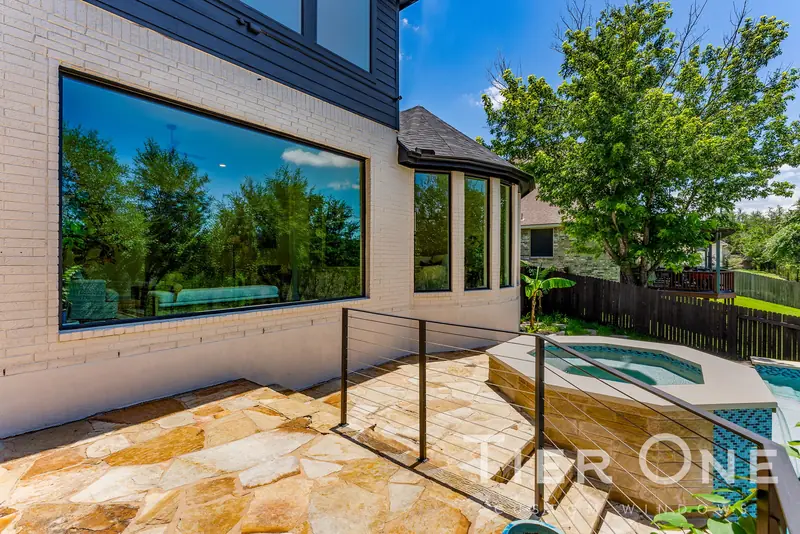
  • Rear elevation of window walls facing the pool
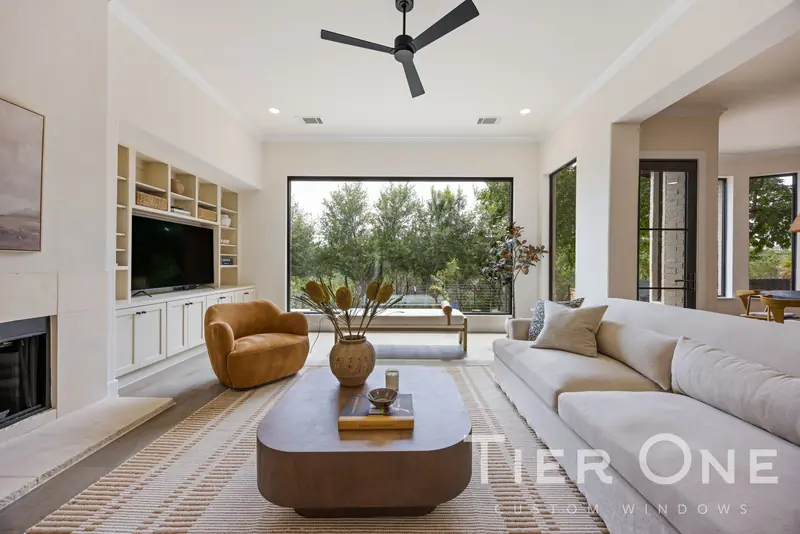
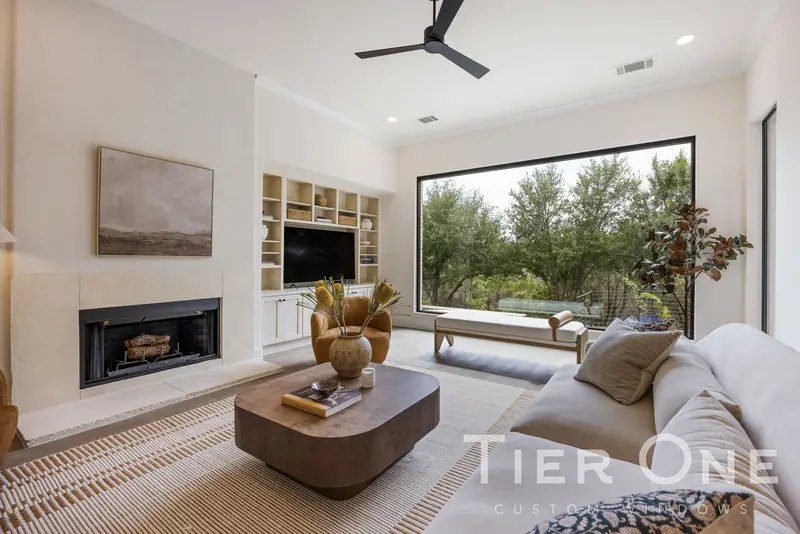
Full-width black-framed picture window in a living room looking onto oak trees
Living Room
Living room with built-ins and a black-framed picture window framing the treeline
Living Room
Fireplace wall beside a large black-framed picture window
Living Room
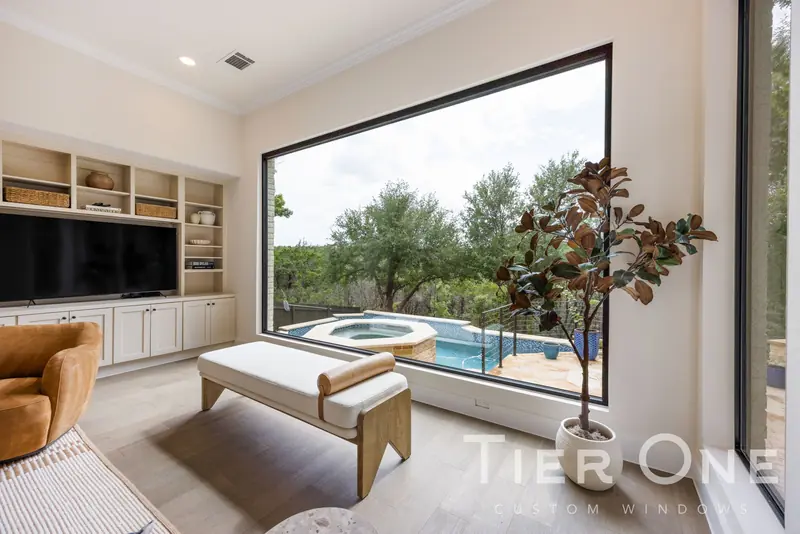
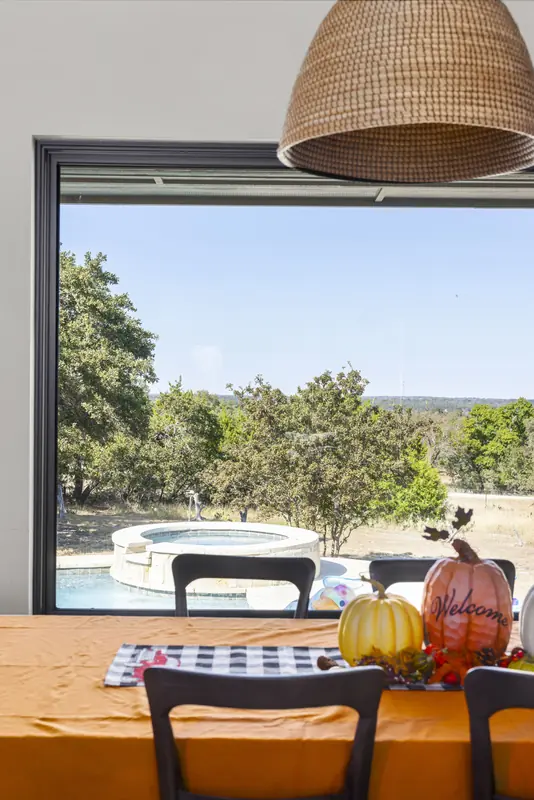
Black-framed picture window looking over a pool and spa
Living Room
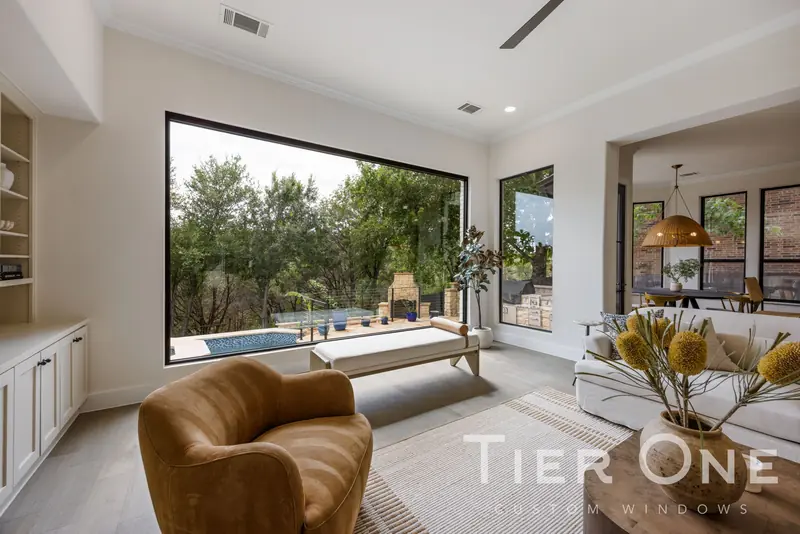
Picture window and dining windows seen across a living room toward the pool
Living Room
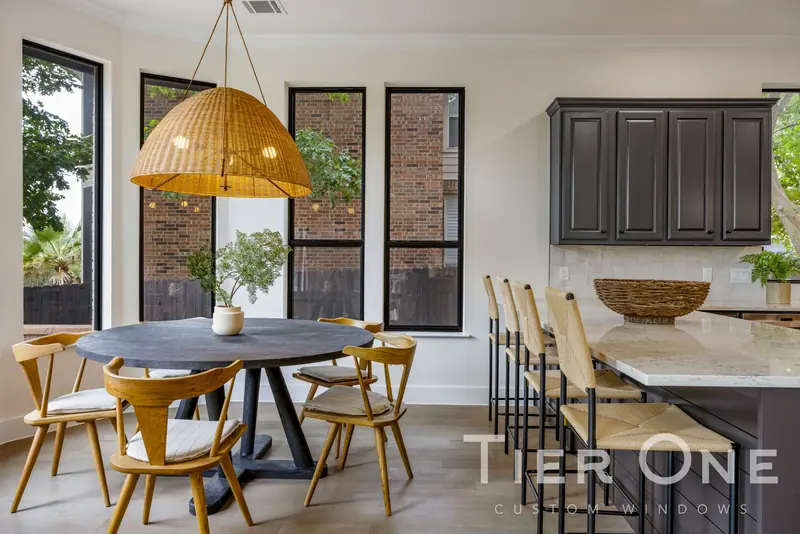
Breakfast nook ringed with tall black-framed windows and a glass door
Kitchen & Breakfast Nook
Rear of the home with window walls, a bay and a picture window above a pool and spa
Rear Elevation
Painted brick rear elevation with a bay window and a large picture window over a stone patio
Rear Elevation
Large black-framed picture window reflecting the trees above a spa
Rear Elevation
Arched black steel-look glass entry door at the end of the front hall
Entry
Arched steel-look entry door and a glass office door off the foyer
Entry
Home office with an arched window and a black steel-look glass door
Home Office
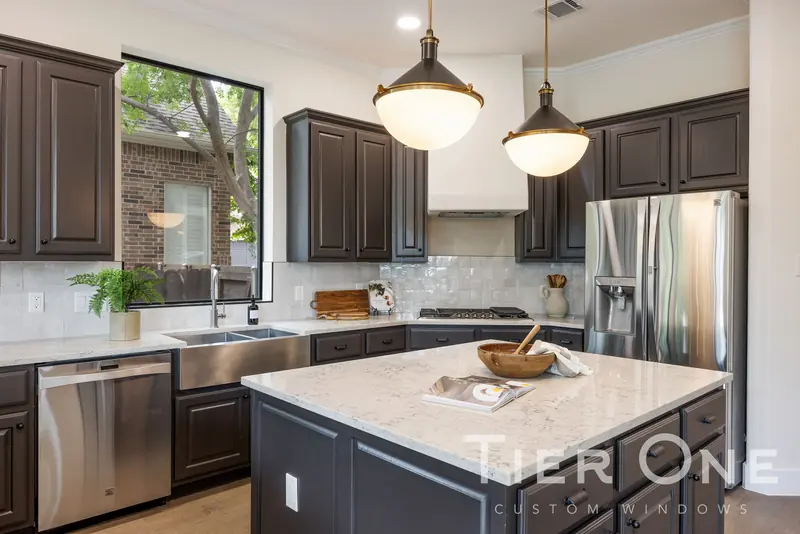
Kitchen island with a curved run of tall black-framed windows beyond
Kitchen
Black-framed window over the kitchen sink
Kitchen
Tall black-framed windows around a round breakfast table
Breakfast Nook
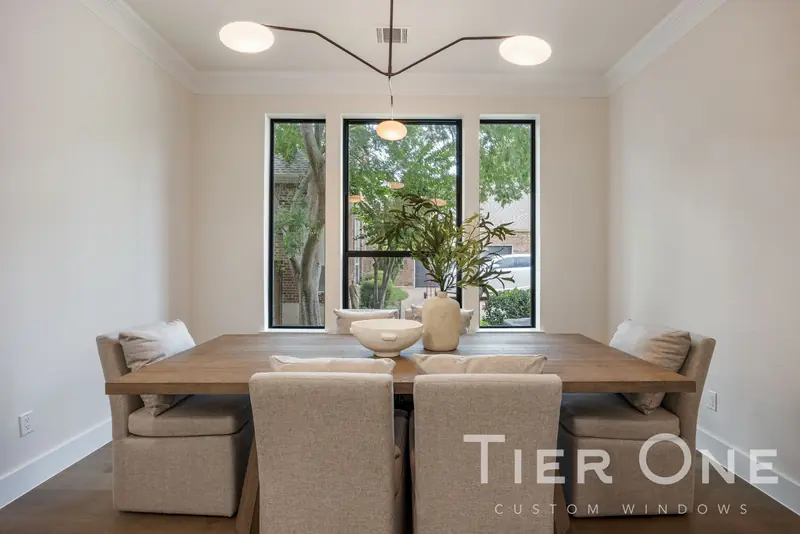
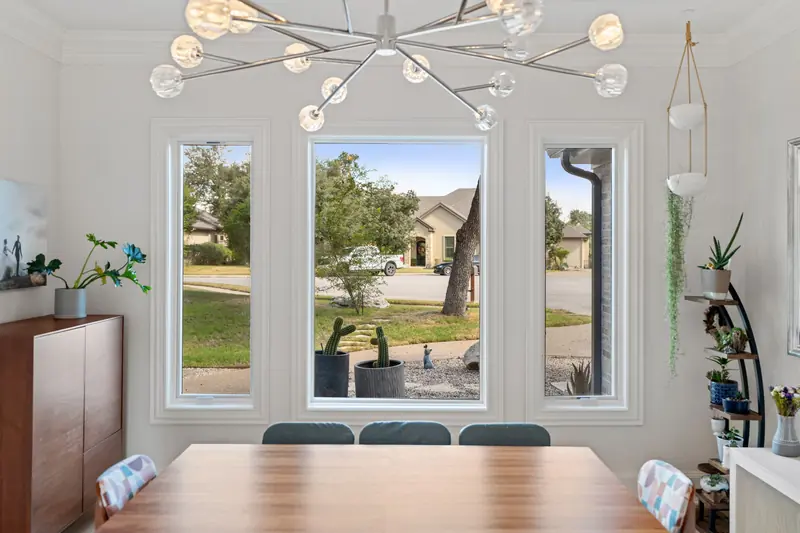
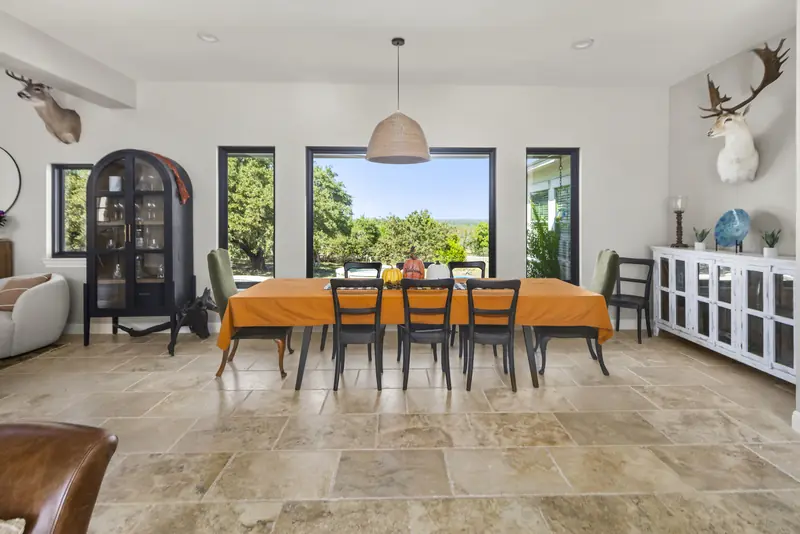
Three tall black-framed windows behind a dining table
Dining Room
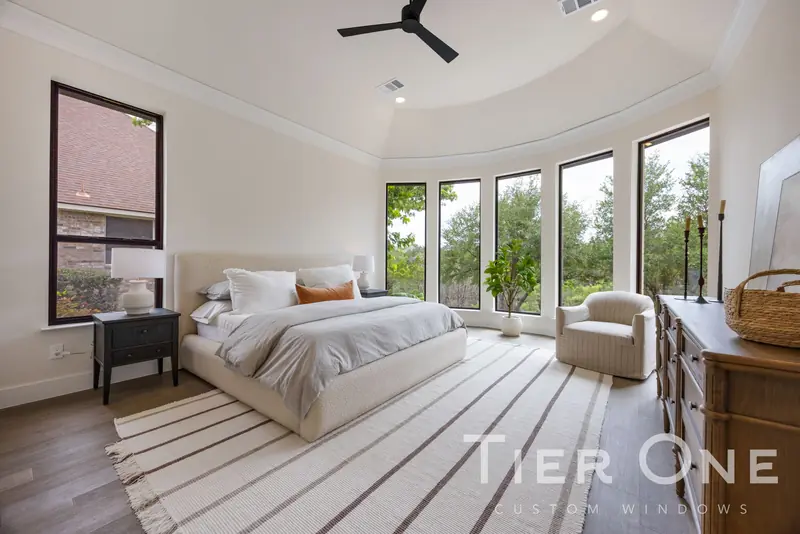
Primary bedroom with a curved bay of tall black-framed windows
Primary Bedroom
Curved bay of five tall black-framed windows looking into the trees
Primary Bedroom
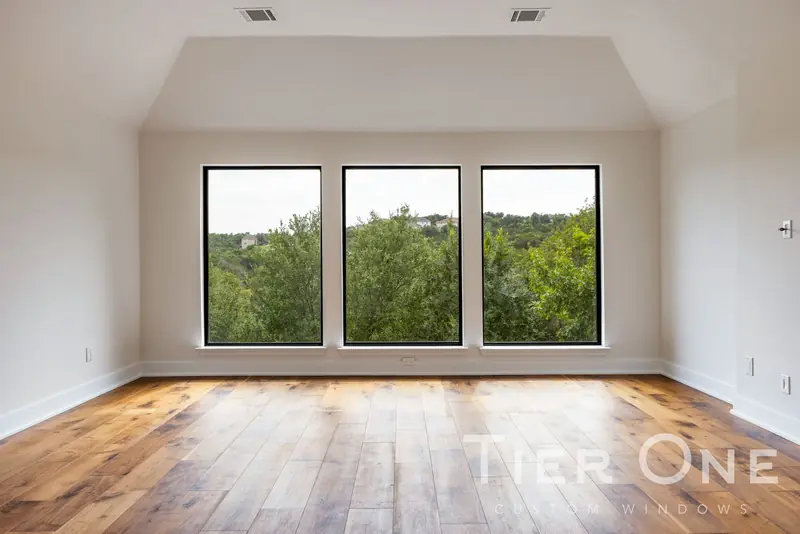
Three black-framed windows side by side in an empty upstairs room
Bonus Room
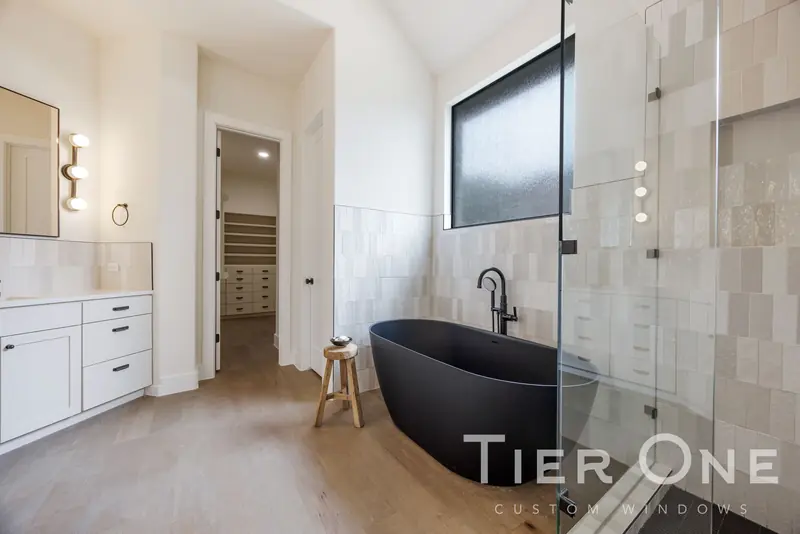
Obscure-glass window above a freestanding black tub
Primary Bath

20 photos · Back to all projects

Project 02 · Austin, TX · Residential

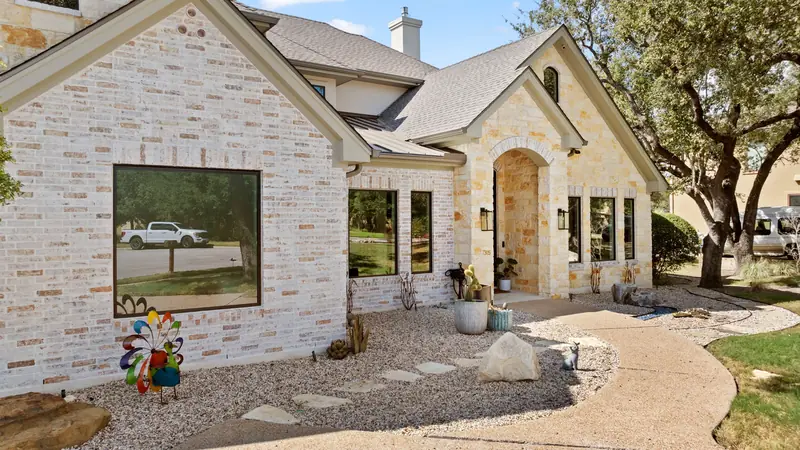
Stone & Brick Family Home

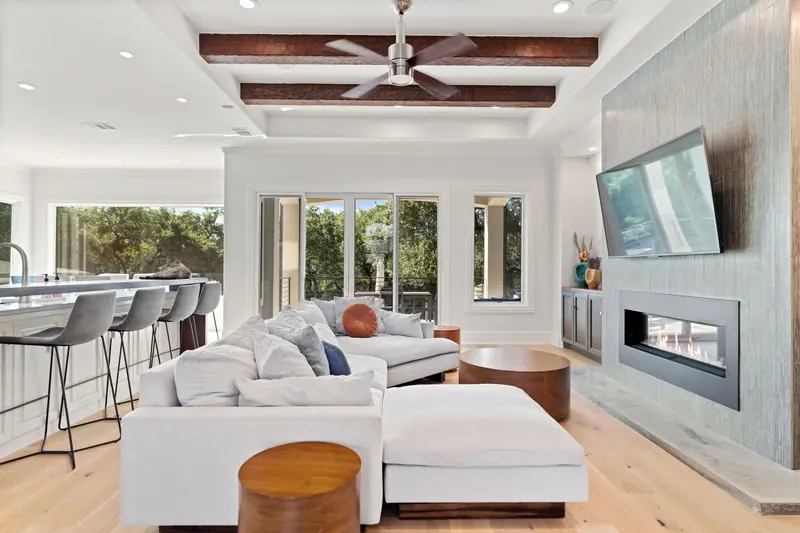
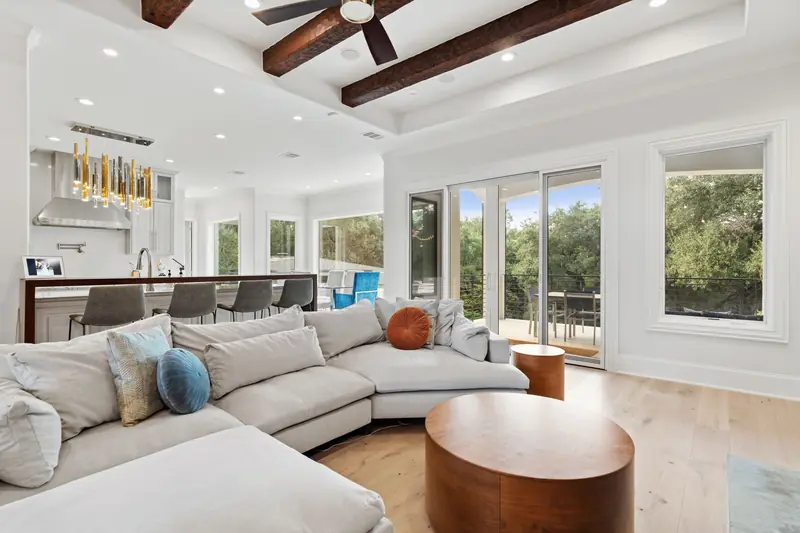
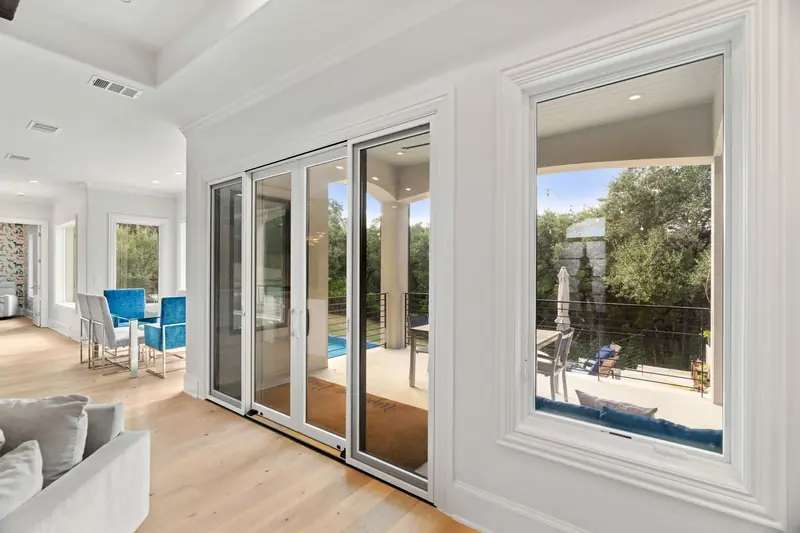
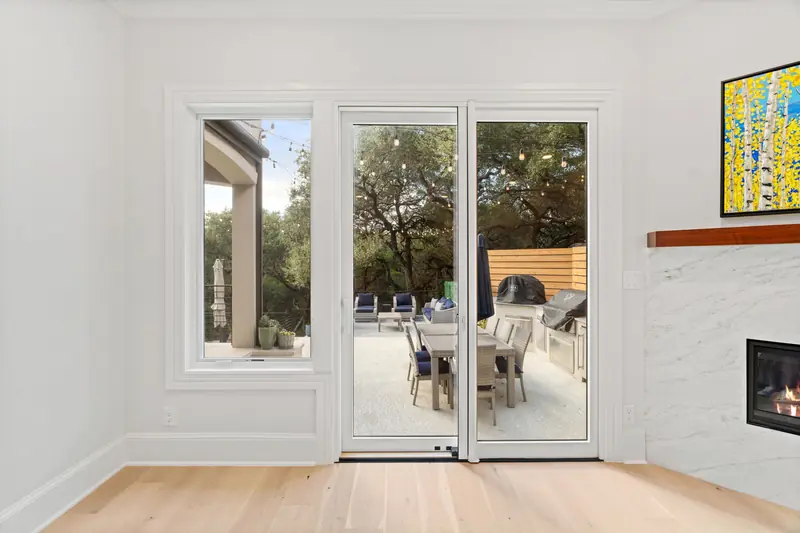
White frames throughout a two-storey stone and brick home — a wide picture window over the infinity-edge pool, a multi-panel slider opening the living room to the covered patio, a run of transoms along the upstairs landing and new windows in every bedroom and bath.

  • White-framed picture windows
  • Multi-panel sliding patio doors
  • Clerestory and transom units
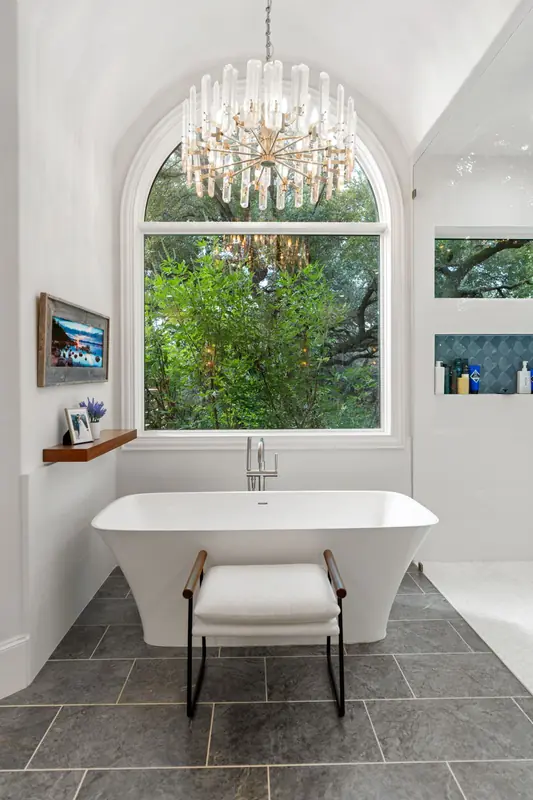
  • Arched window over the primary tub
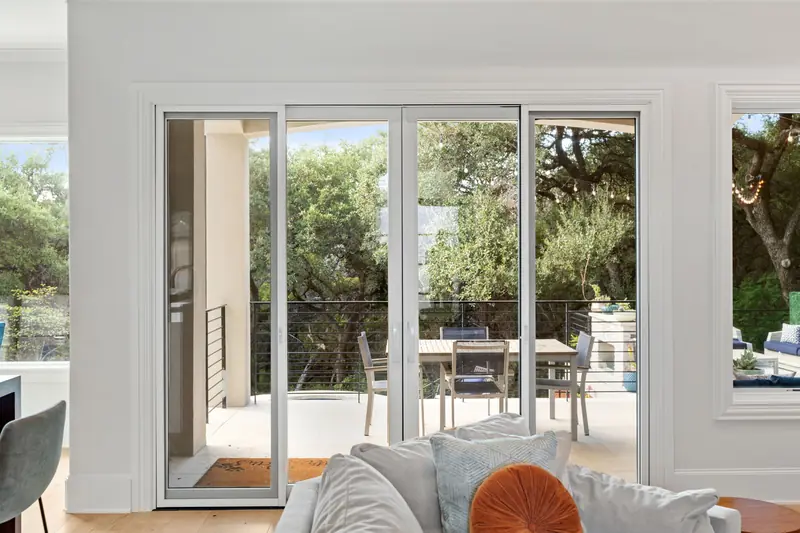
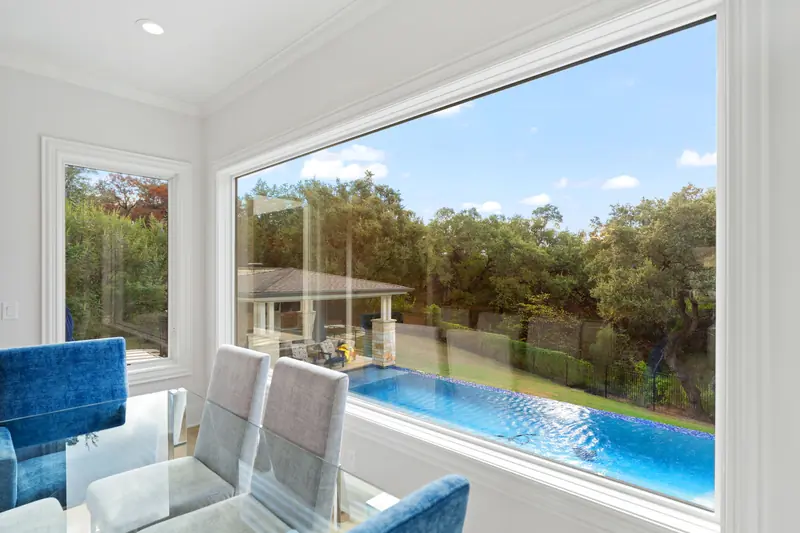
Wide white-framed picture window over an infinity-edge pool and oak trees
Dining Room
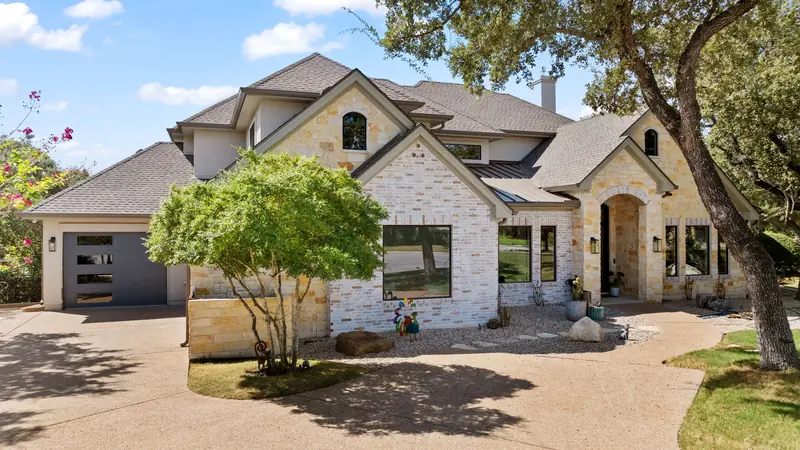
Two-storey stone and brick home with new windows under live oaks
Front Elevation
Front of a stone and brick home with a large picture window beside the arched entry
Front Elevation
Open living room with a sliding door and windows on either side of the fireplace
Living Room
Living room and kitchen with sliding glass doors to the patio
Living Room
Multi-panel white-framed sliding door opening onto a covered patio
Sliding Patio Door
Sliding patio door and window overlooking the pool deck
Sliding Patio Door
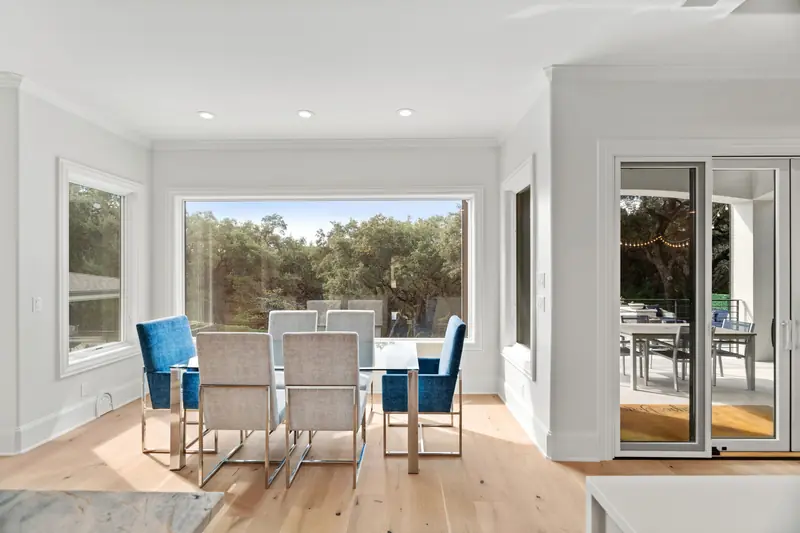
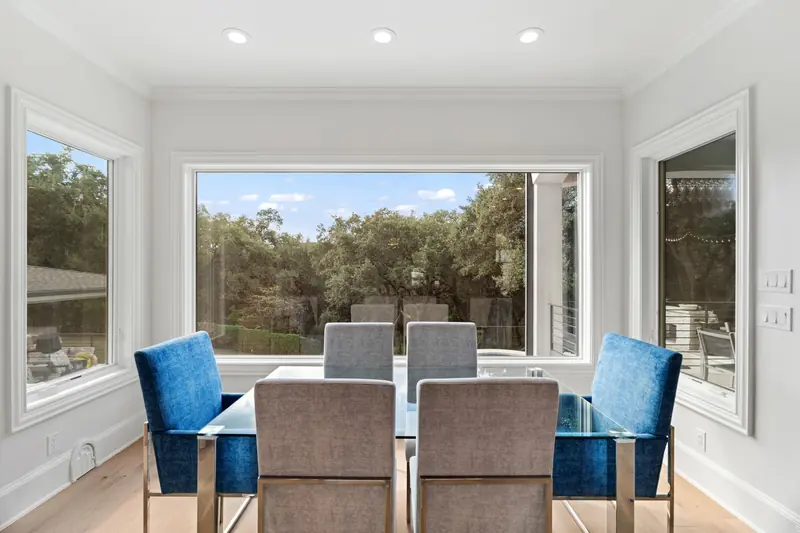
Breakfast room with a picture window and a sliding door to the patio
Breakfast Room
Picture window flanked by two windows around a glass dining table
Breakfast Room
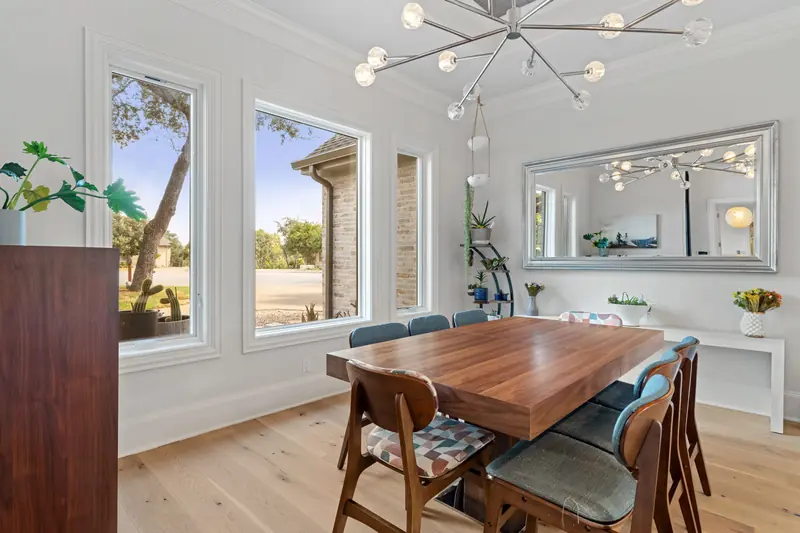
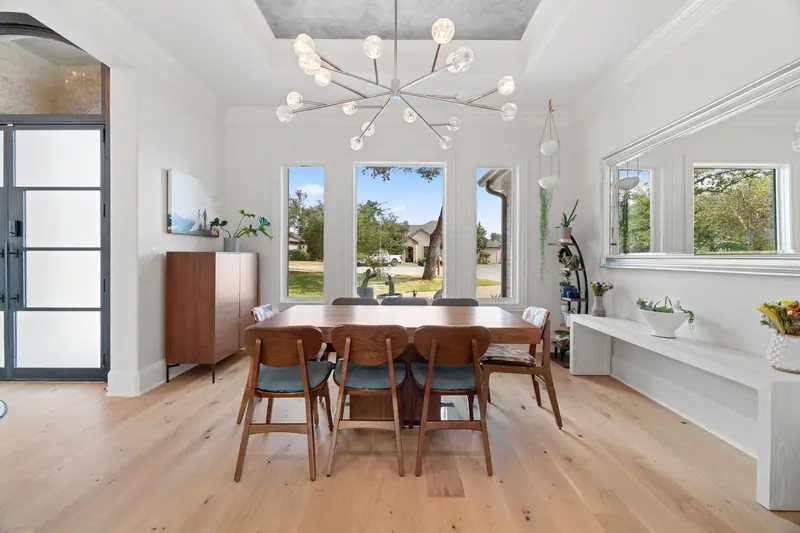
Formal dining room with tall white-framed windows to the front yard
Formal Dining
Three tall windows and a glass entry door in the formal dining room
Formal Dining
Tall white-framed windows looking onto the front yard
Formal Dining
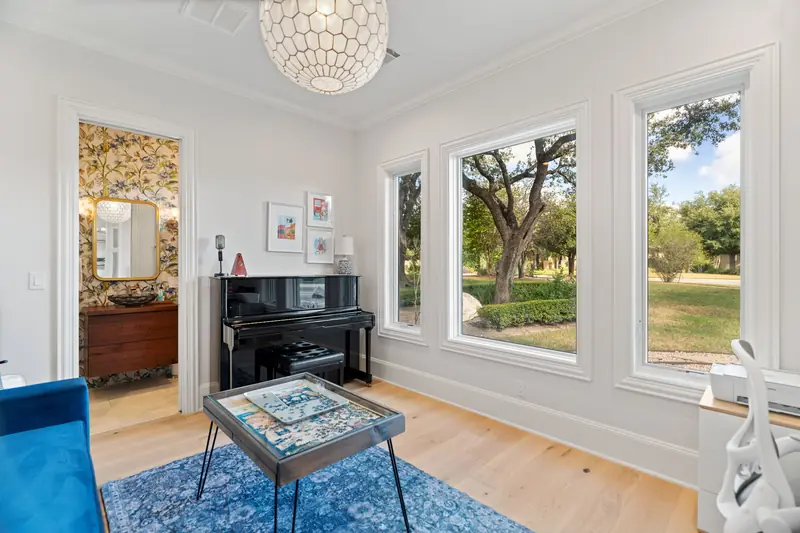
Piano room with tall white-framed windows facing the trees
Music Room
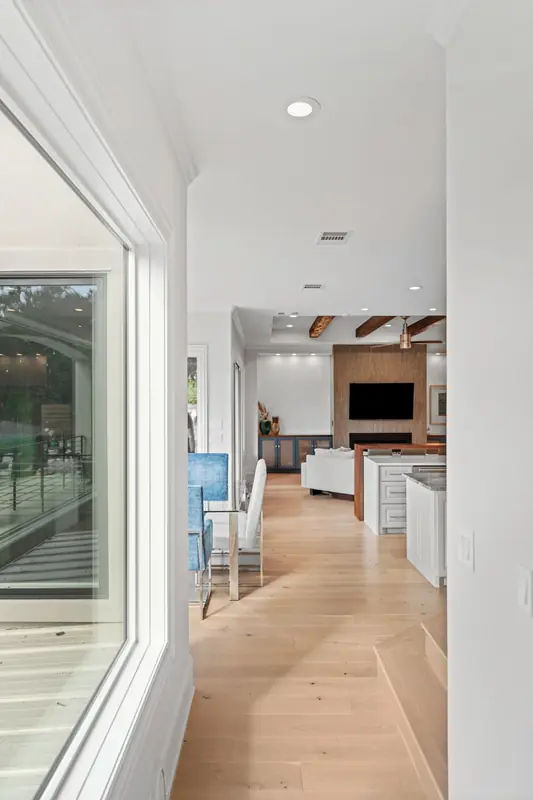
Tall window beside a hallway leading to the living room
Hallway
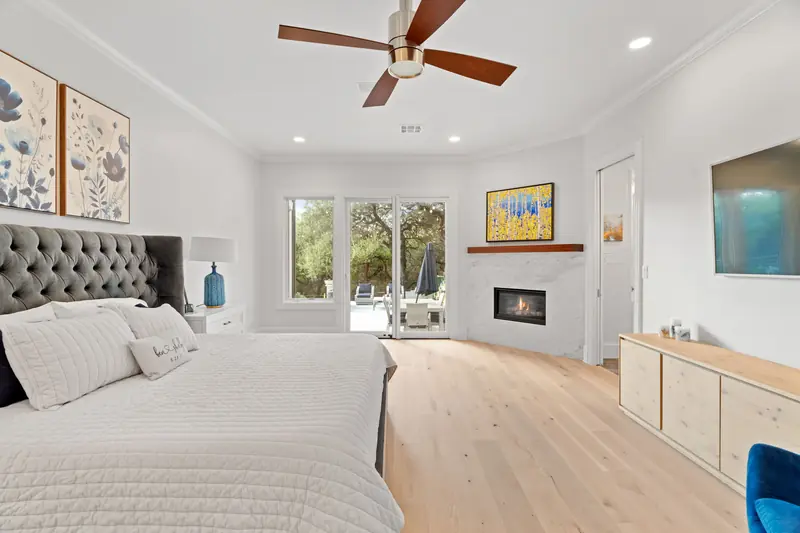
Primary bedroom with a window and glass patio door beside the fireplace
Primary Bedroom
White-framed patio door and side window opening onto the outdoor kitchen
Primary Bedroom
Arched window above a freestanding tub under a chandelier
Primary Bath
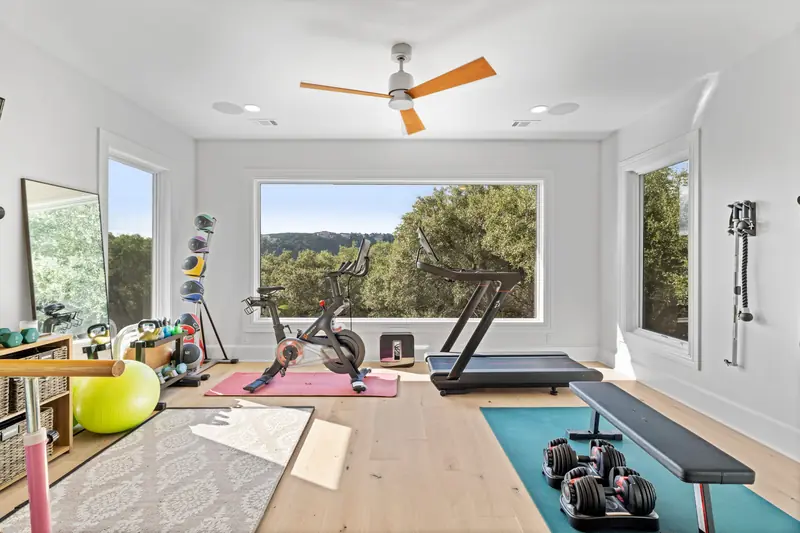
Home gym with a wide picture window over the hills
Home Gym
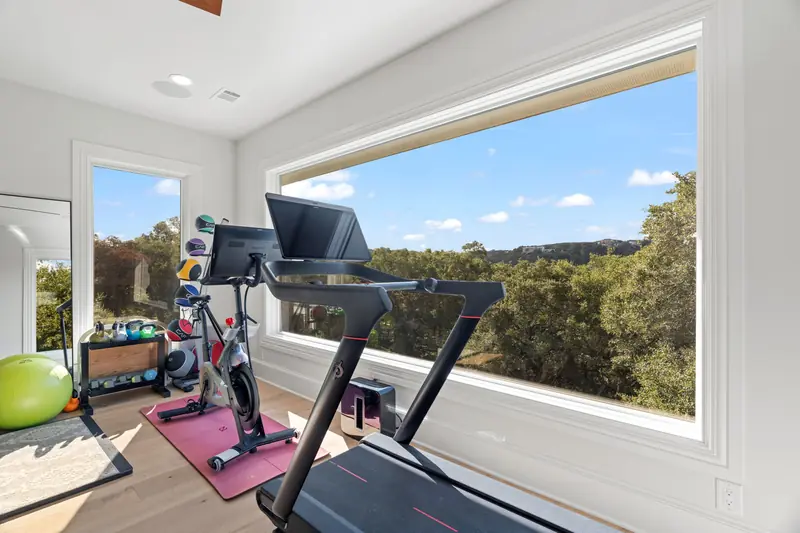
Large picture window running the length of a home gym
Home Gym
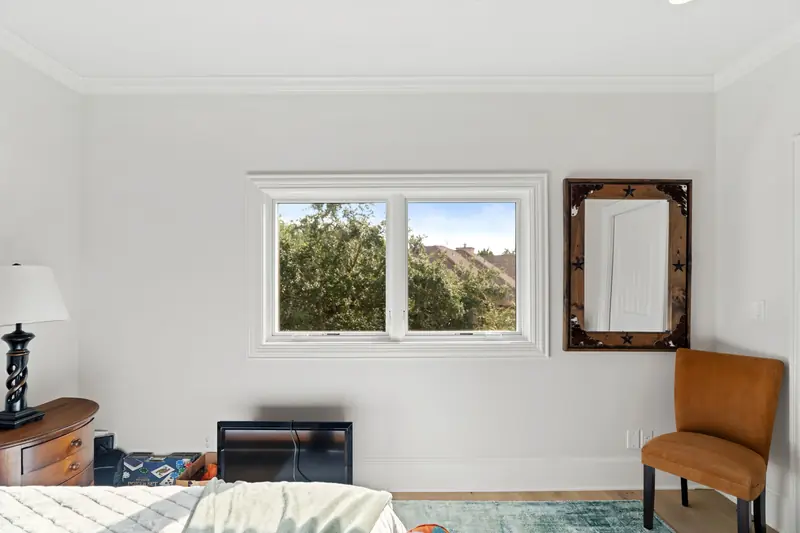
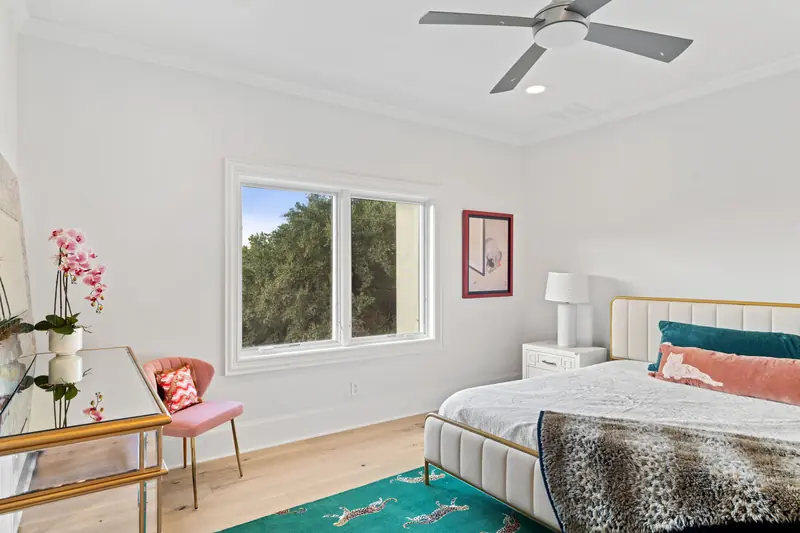
White-framed window pair in a bedroom looking onto oak trees
Bedroom
Bedroom with a white-framed window pair above a dressing table
Bedroom
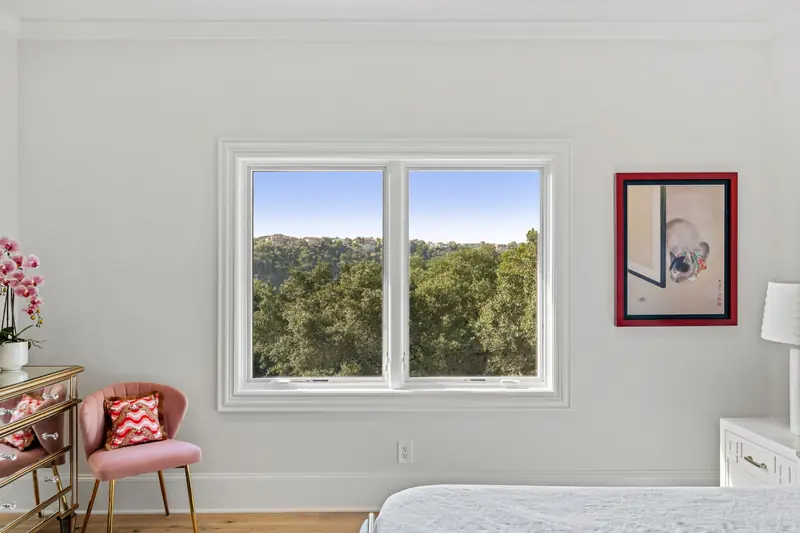
White-framed window pair looking out over wooded hills
Bedroom
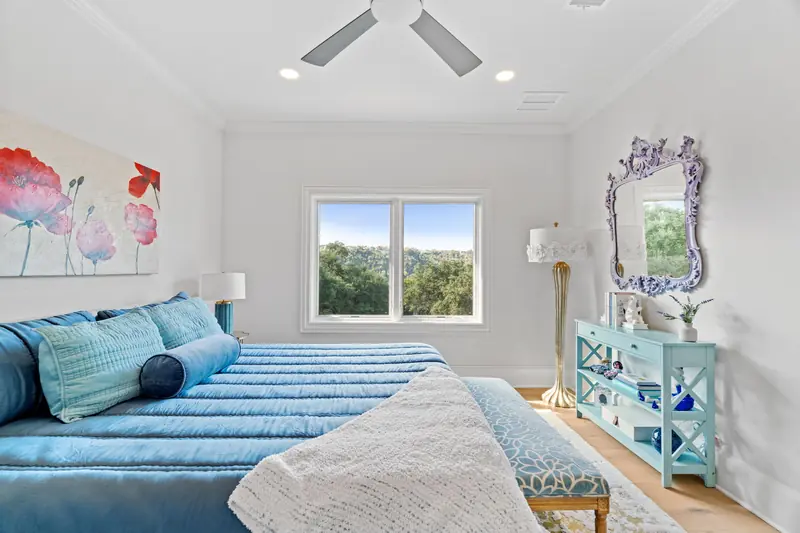
Guest bedroom with a white-framed window pair over the treetops
Bedroom
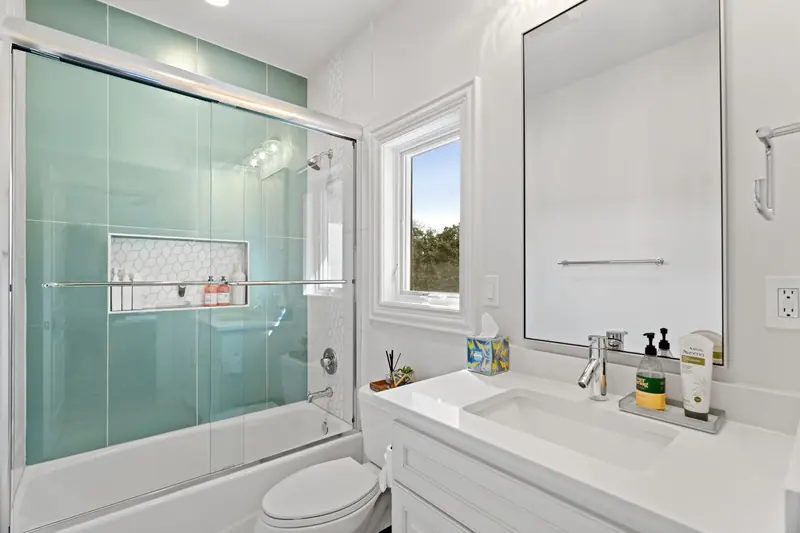
White-framed window beside a vanity and glass shower
Bathroom
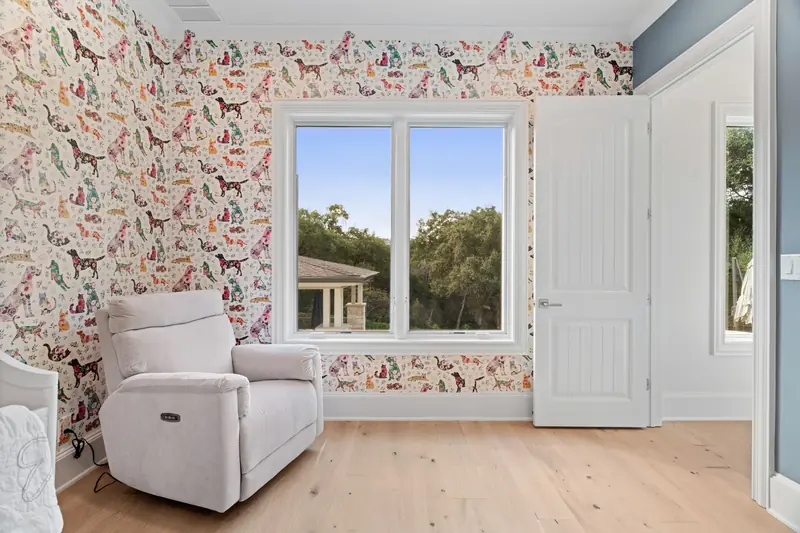
White-framed window pair in a wallpapered nursery
Nursery
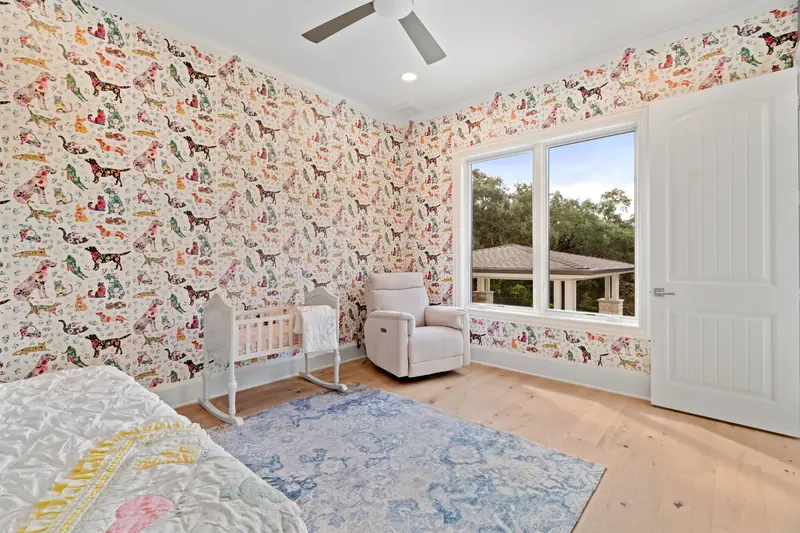
Nursery with a window pair looking onto the backyard
Nursery
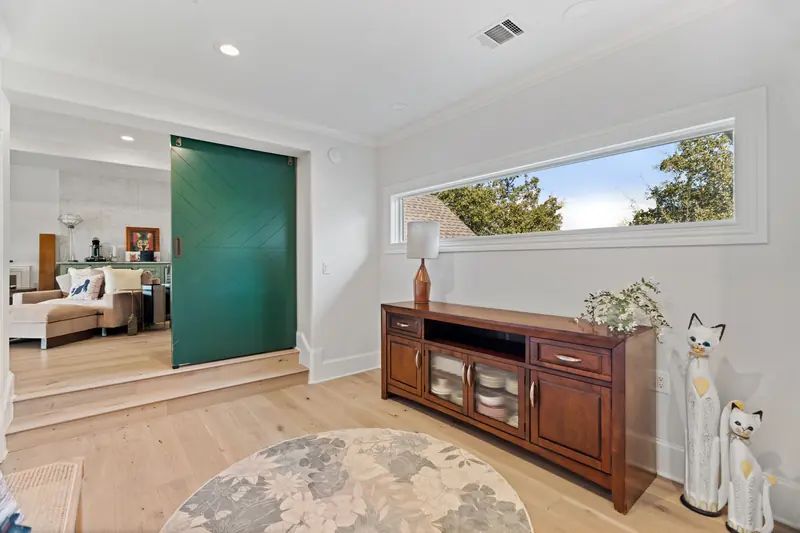
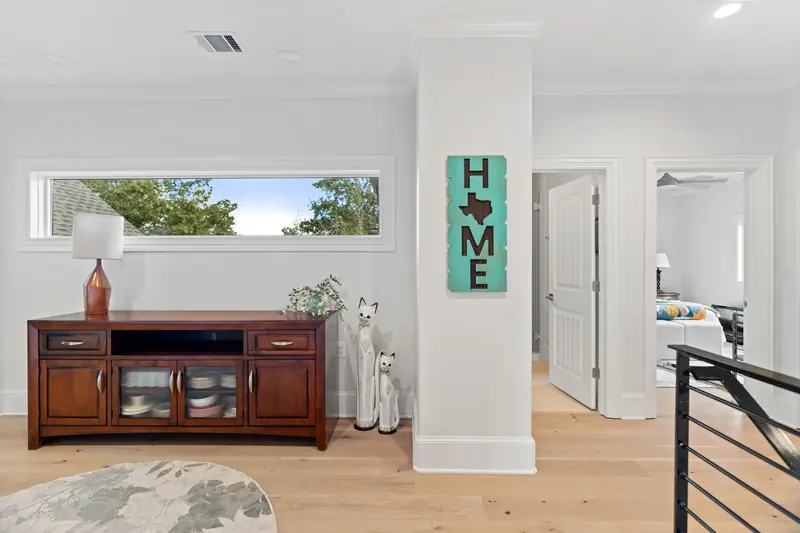
Long horizontal clerestory window above a media console on the landing
Upstairs Landing
Clerestory window running along an upstairs landing
Upstairs Landing

28 photos · Back to all projects

Project 03 · Lakeway, TX · Residential

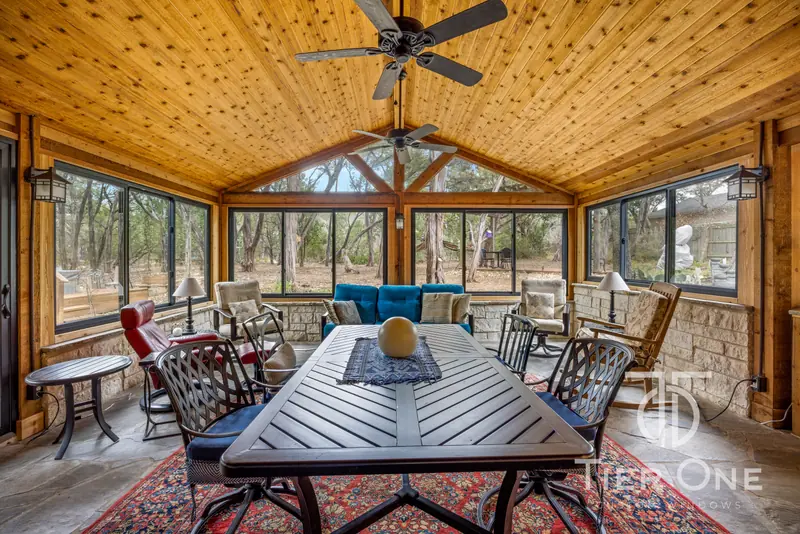
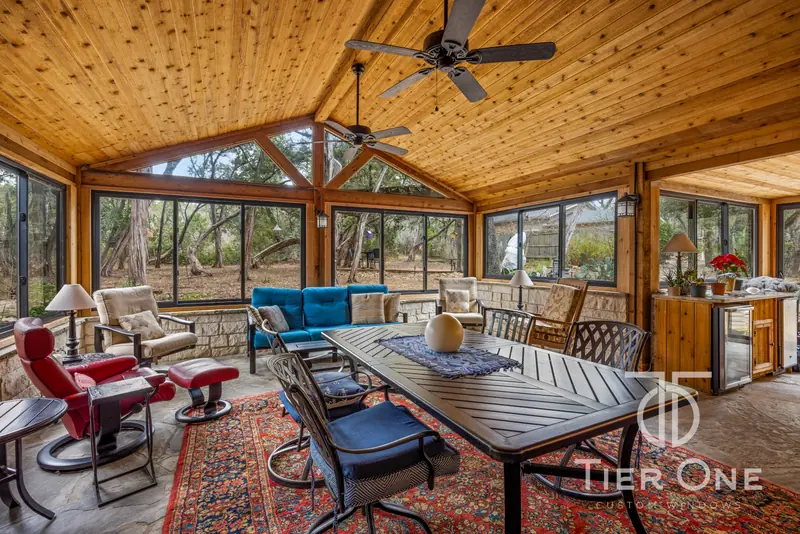
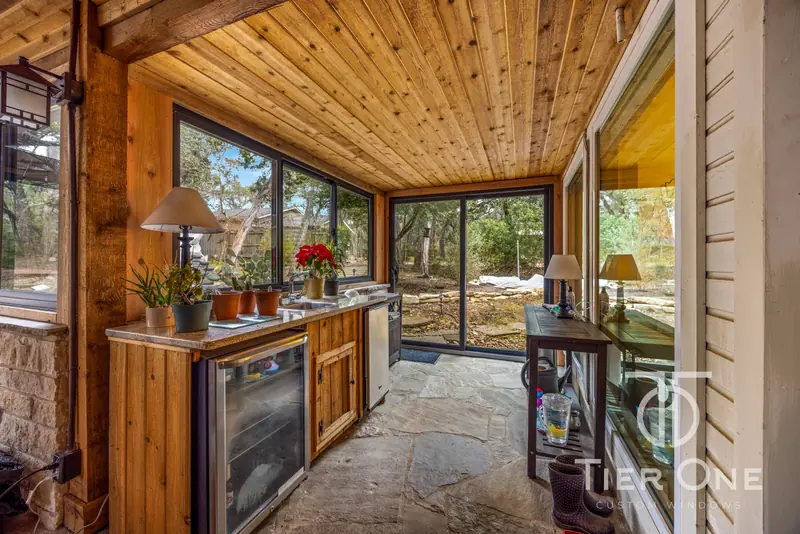
Cedar Sun Porch Enclosure

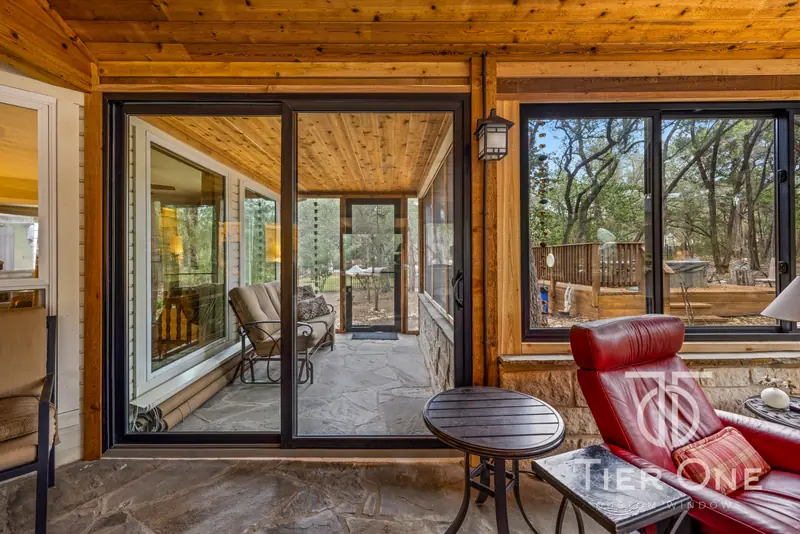
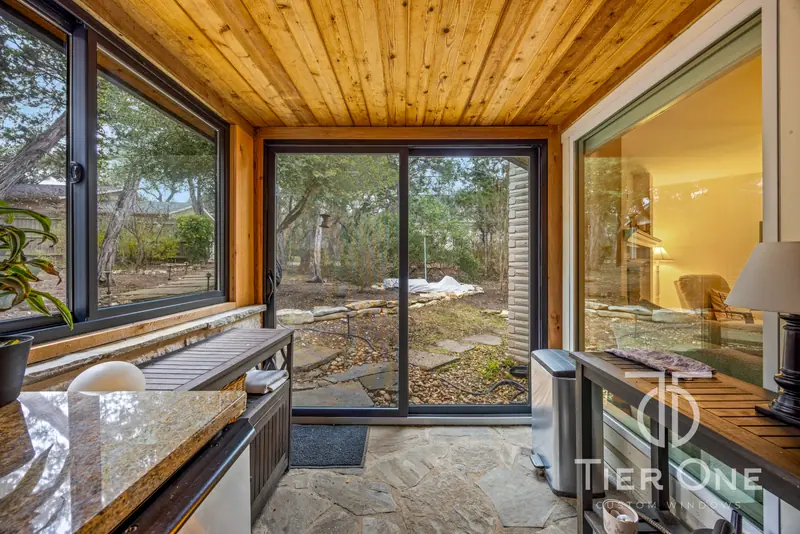
A screened porch turned into a year-round room: bronze window banks wrapping three sides under the cedar plank ceiling, gable-end glass above, and sliding doors out to the stone path and the back of the house.

  • Bronze-framed window banks
  • Gable-end glazing
  • Sliding glass doors
  • Porch kitchenette wall
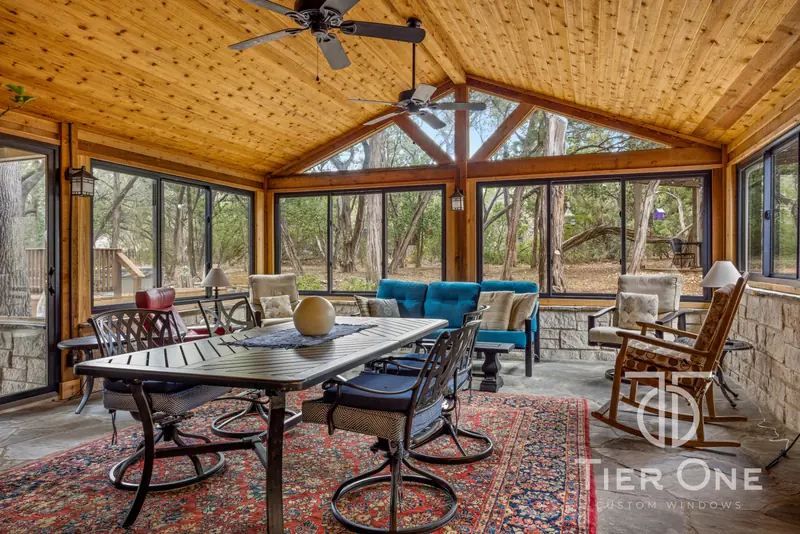
Bronze window bank wrapping an enclosed porch under a cedar plank ceiling
Sun Porch
Gable-end glazing above a wall of bronze-framed windows on a sun porch
Sun Porch
Enclosed porch with bronze windows on three sides and a kitchenette beyond
Sun Porch
Bronze sliding door between the stone porch and the screened room
Sliding Door
Bronze slider and corner windows beside a porch kitchenette
Porch Kitchenette
Bronze-framed sliding door and windows opening onto a stone garden path
Sliding Door

6 photos · Back to all projects

Project 04 · Austin, TX · Residential

Mediterranean Hilltop Estate

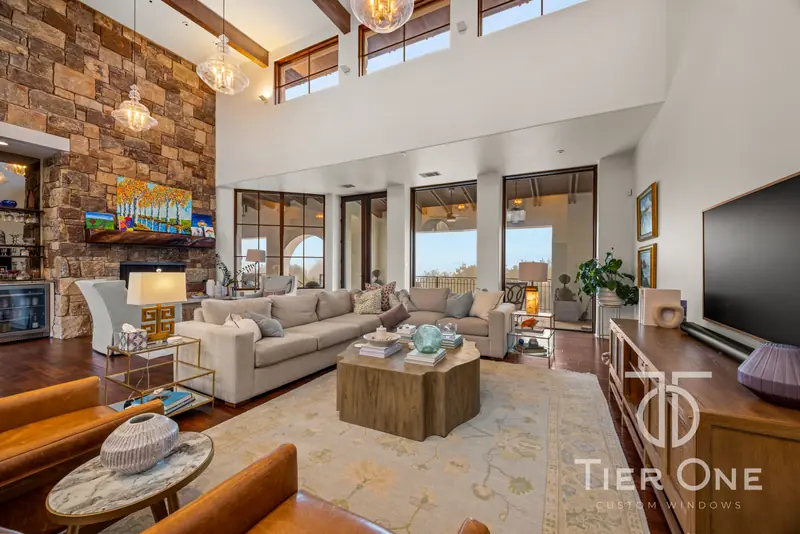
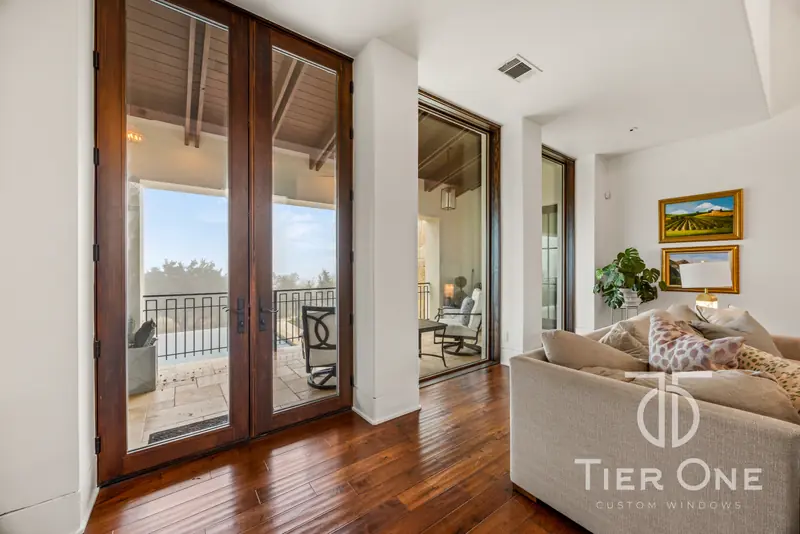
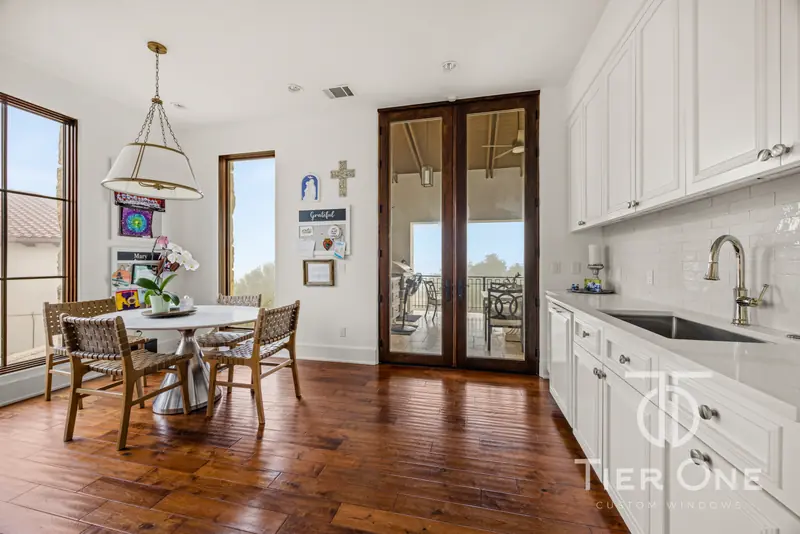
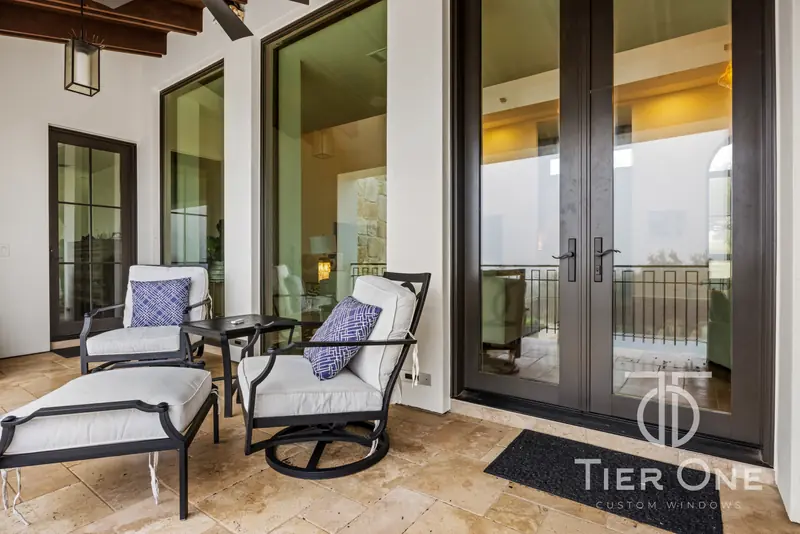
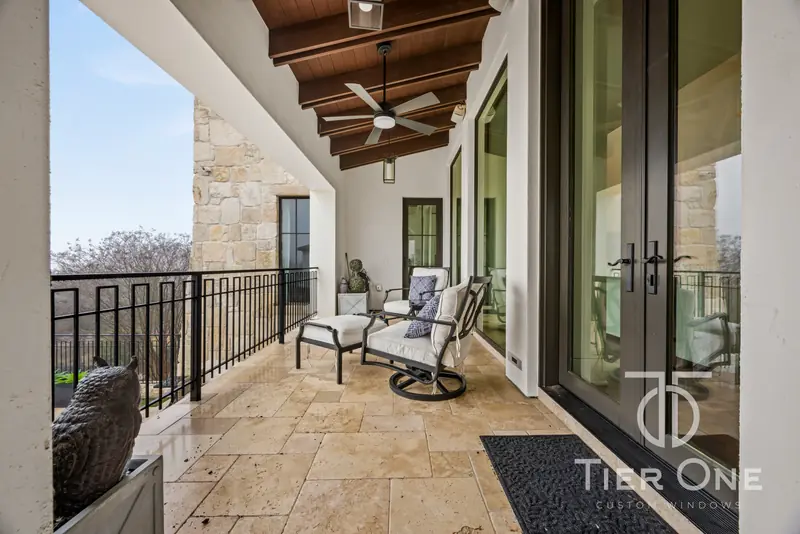
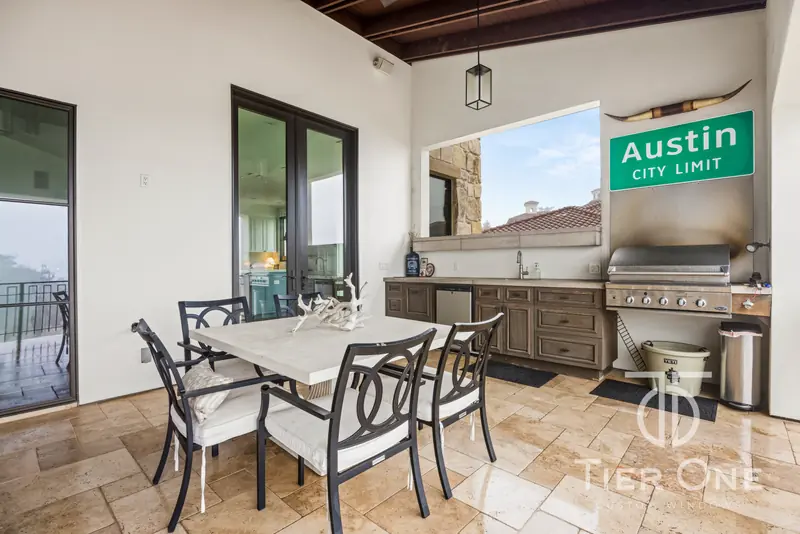
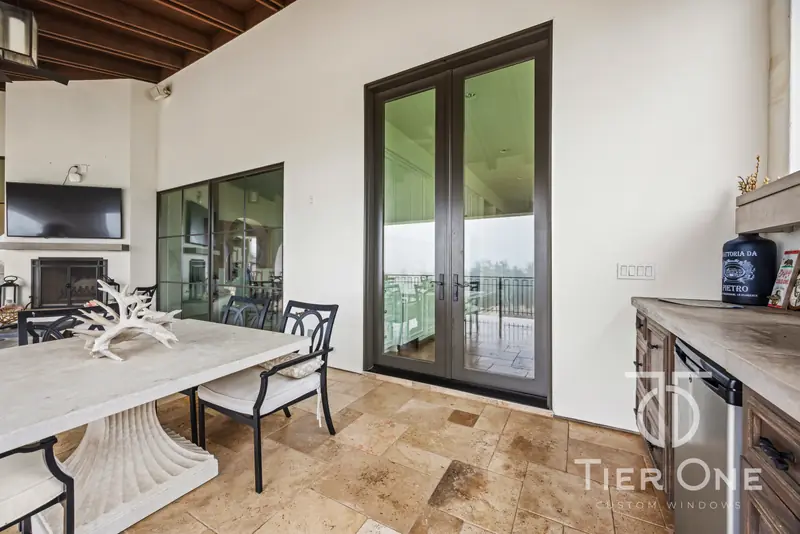
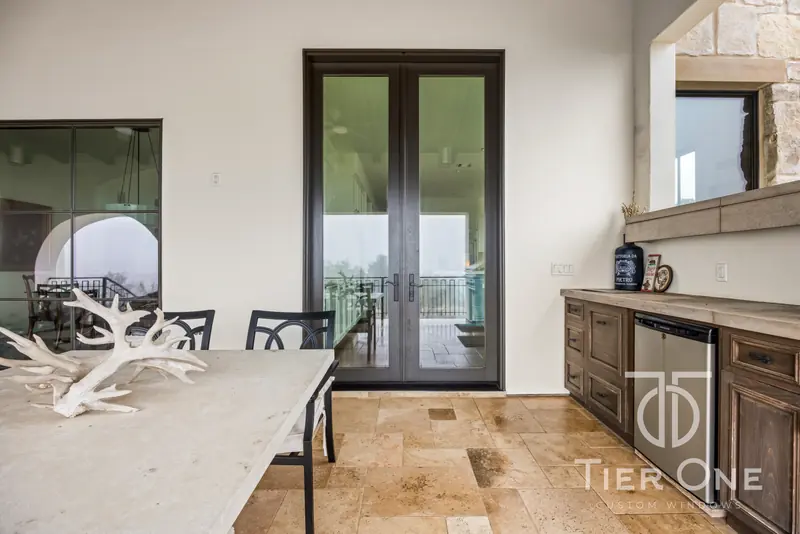
Dark-framed French doors and tall windows across a hilltop estate — an arched window over the primary suite fireplace, glass doors lining the covered balcony and outdoor kitchen, and clerestory glass lighting a two-storey great room.

  • Hinged French patio doors
  • Arched picture window
  • Tall divided-lite casements
  • Great-room clerestory windows
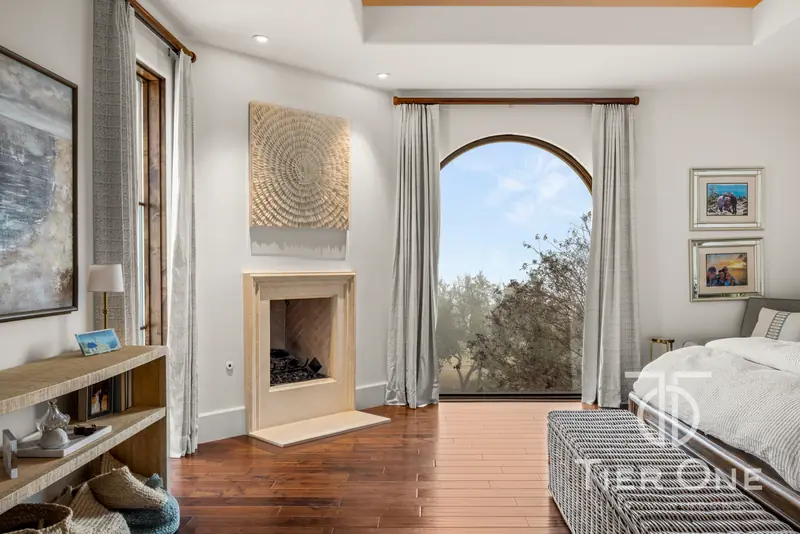
Arched window beside the fireplace in a primary bedroom
Primary Suite
Two-storey great room with clerestory windows and glass doors to the terrace
Great Room
Tall French doors opening from a living room onto a balcony
Living Room
Breakfast room with French doors and a tall window beside the kitchen
Breakfast Room
Dark-framed French doors and windows along a covered balcony
Covered Balcony
Row of French doors opening onto a travertine balcony with an iron railing
Covered Balcony
Outdoor kitchen with a French door and a window to the balcony
Outdoor Kitchen
Dark-framed French door beside an outdoor dining table
Outdoor Kitchen
French door and bar counter in an outdoor kitchen
Outdoor Kitchen

9 photos · Back to all projects

Project 05 · Marble Falls, TX · Residential

Lakefront Cottage

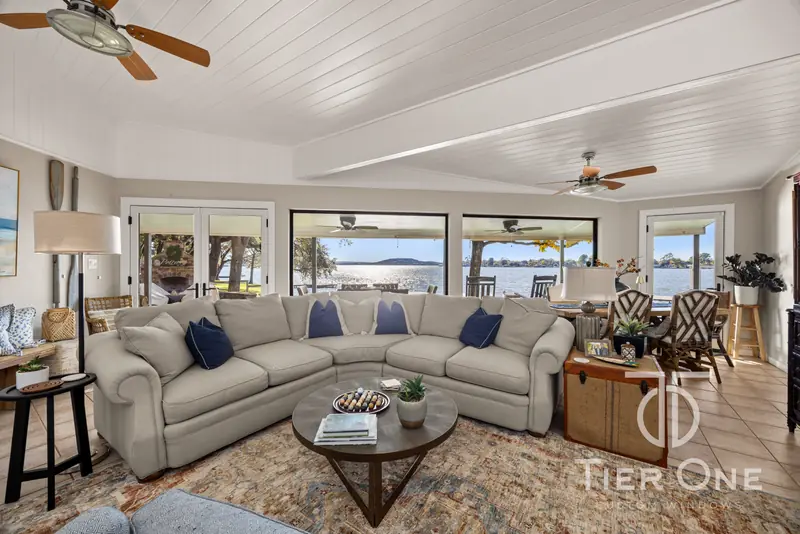
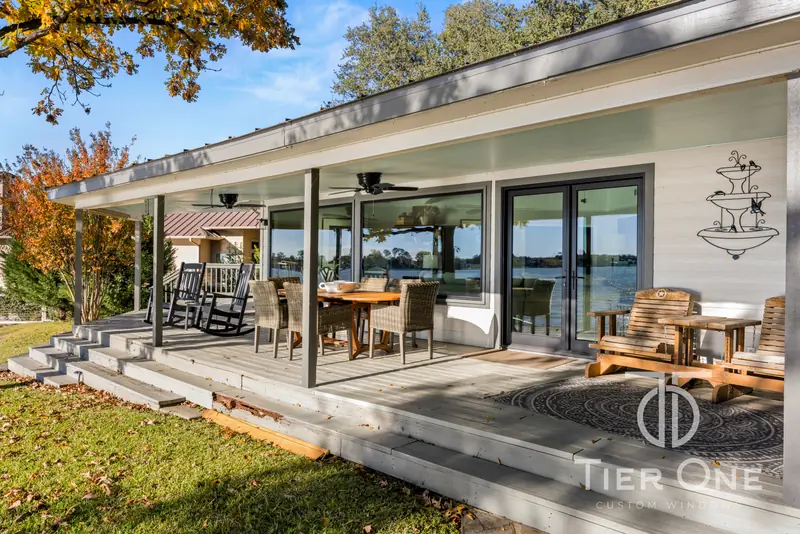
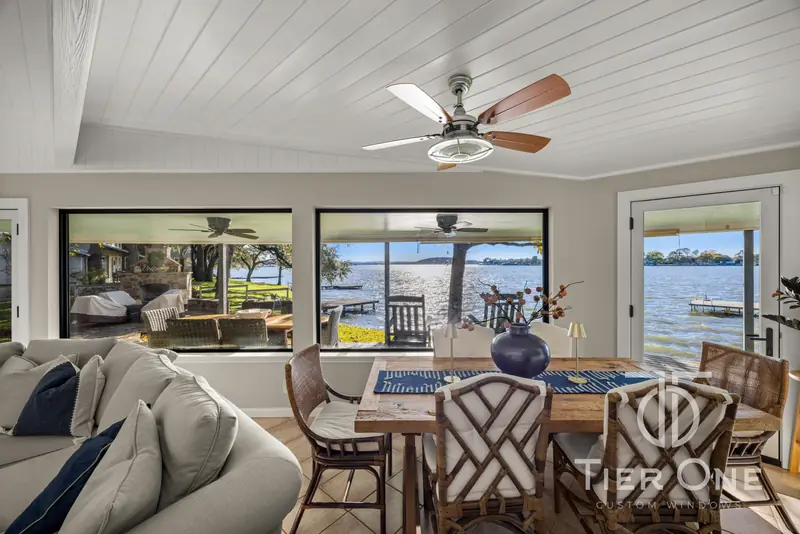
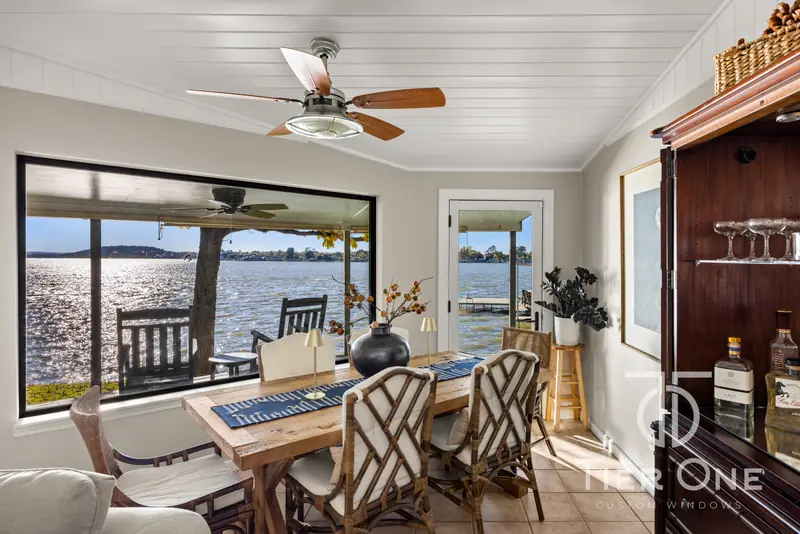
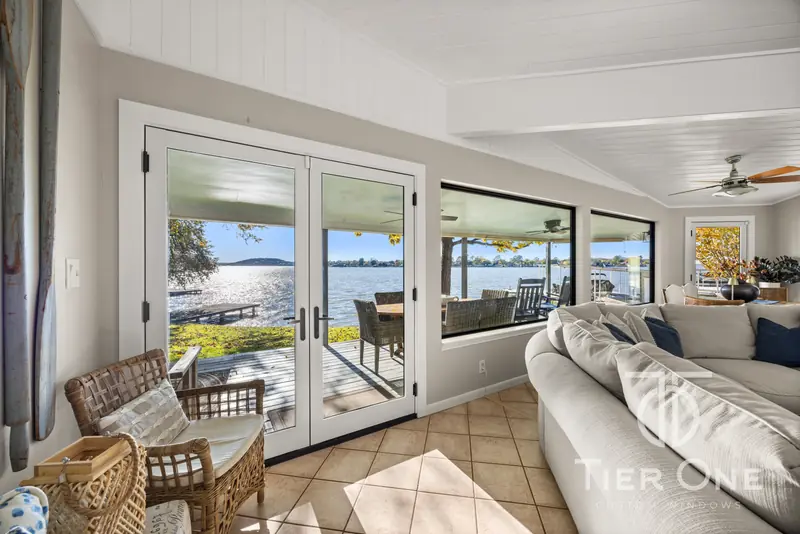
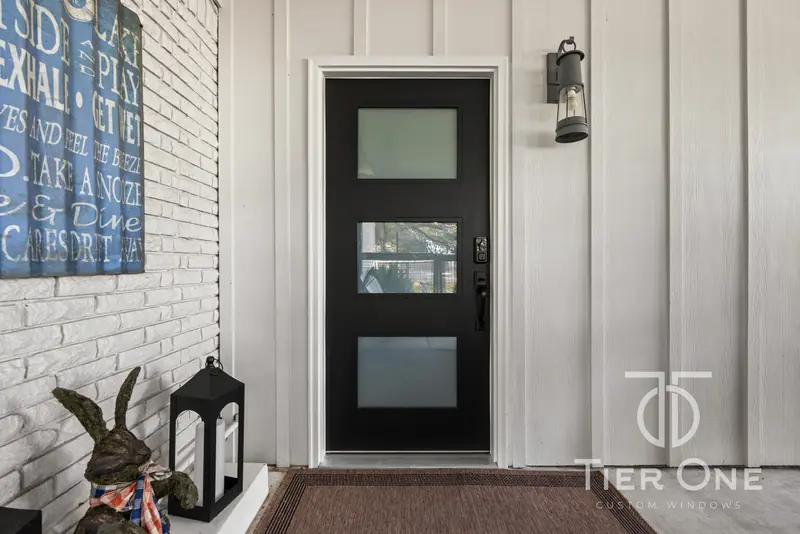
Every room on the water side of this lake house now looks straight out at it — black-framed picture windows across the living and dining rooms, French doors to the deck, and a modern three-lite entry door.

  • Black-framed picture windows
  • French patio doors
  • Modern glass entry door
  • Porch-facing sliders
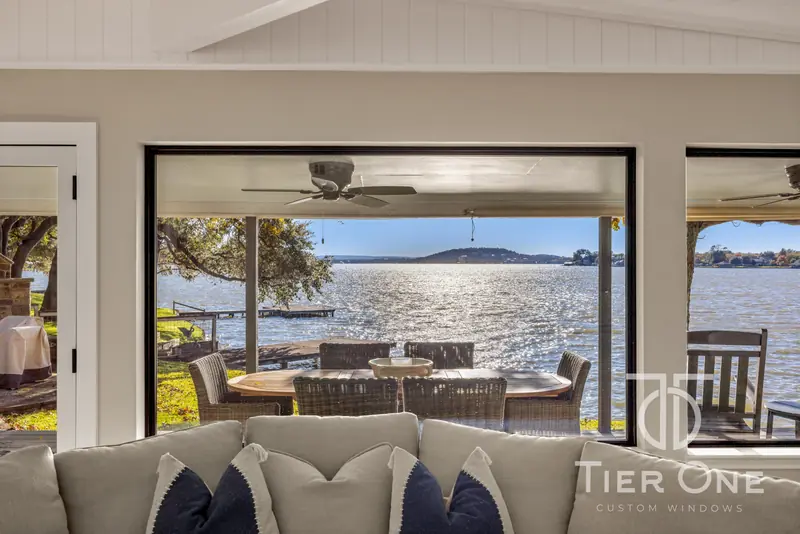
Black-framed picture window looking over the covered deck to the lake
Living Room
Lakeside living room with French doors and a wall of black-framed windows
Living Room
Covered deck lined with windows and sliding doors facing the lake
Lakeside Porch
Dining room with black-framed windows and a patio door onto the lake
Dining Room
Wide black-framed window over the water beside a dining table
Dining Room
French doors to the lawn and dock with picture windows alongside
Living Room
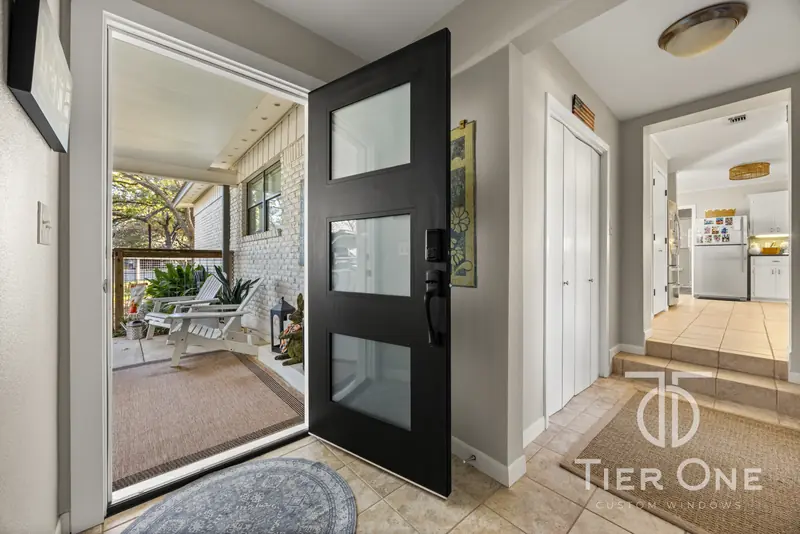
Black modern entry door with three frosted glass lites
Entry
Black three-lite entry door open onto the screened front porch
Entry

8 photos · Back to all projects

Project 06 · Hutto, TX · Commercial

Commercial Flex Building

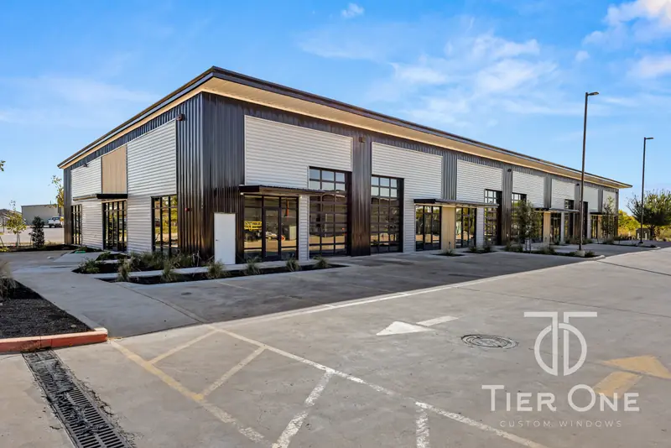
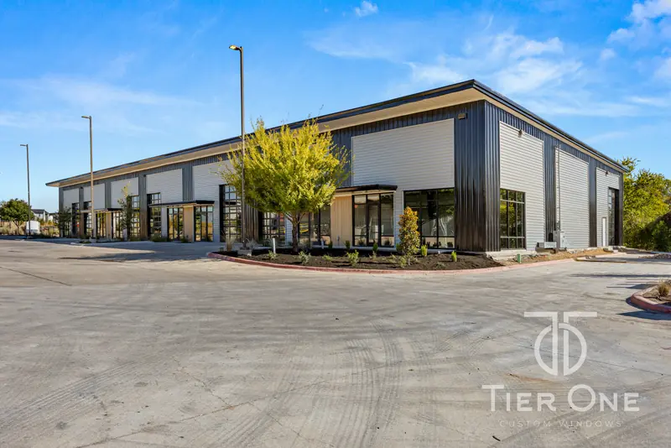
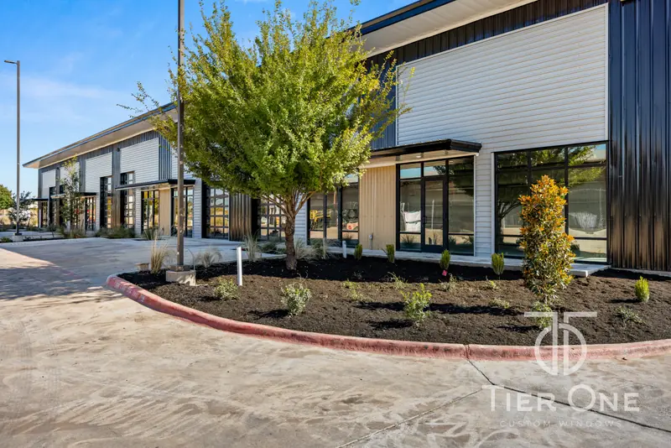
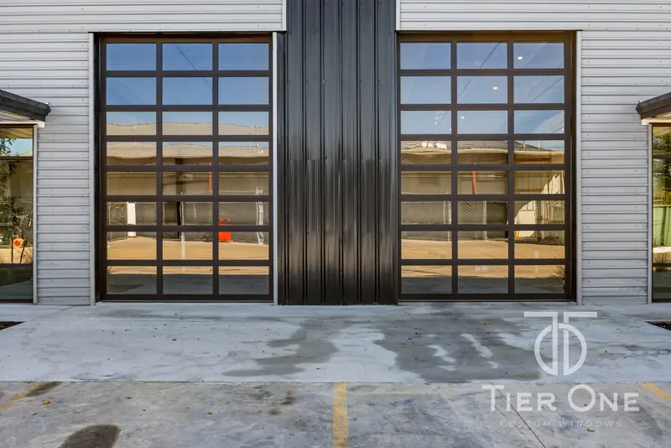
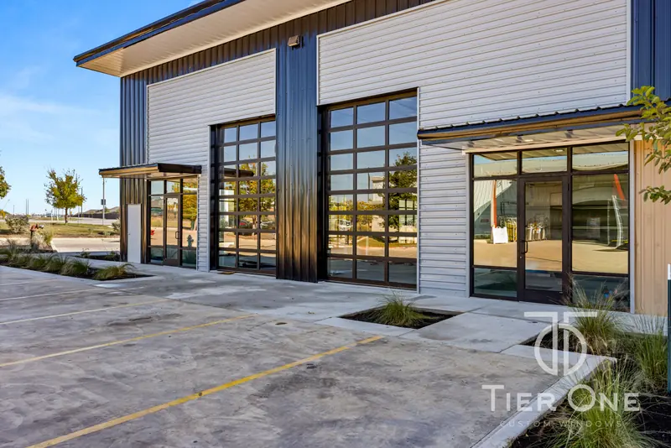
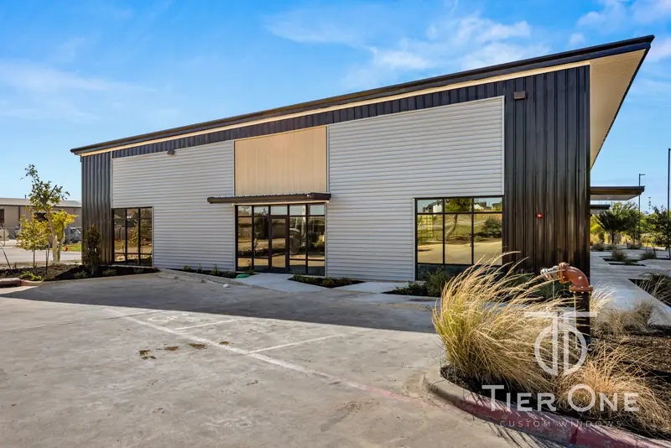
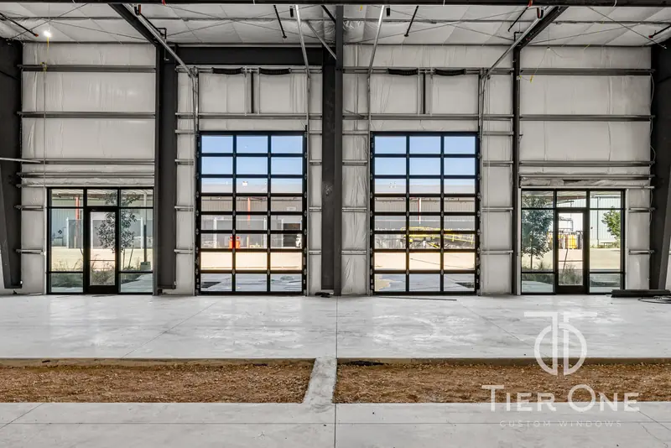
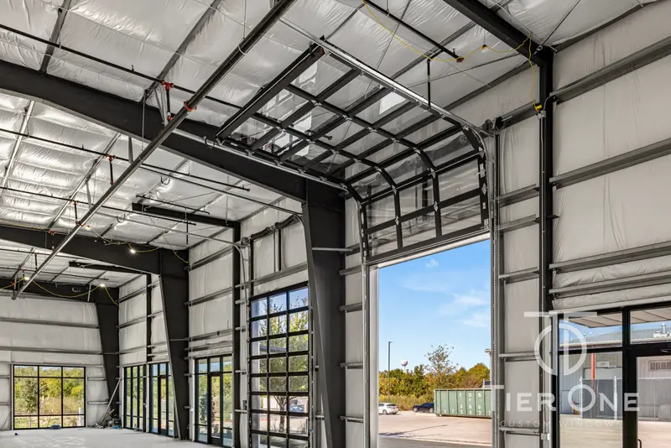
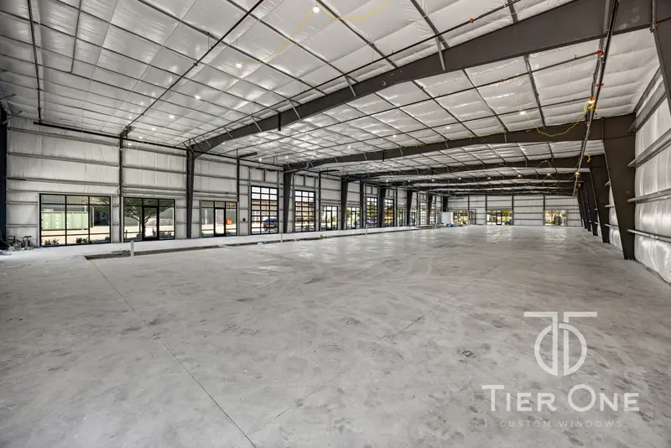
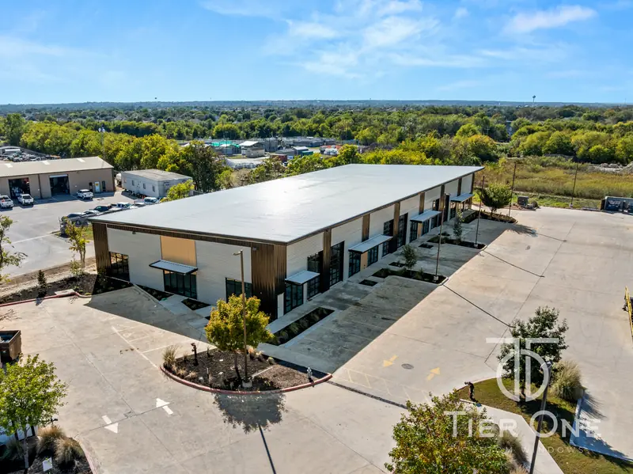
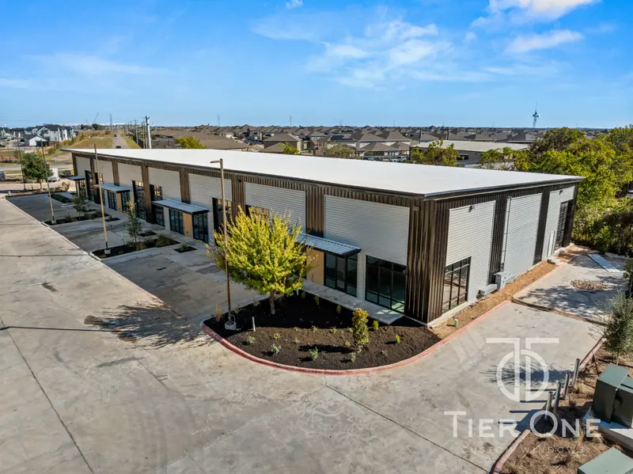
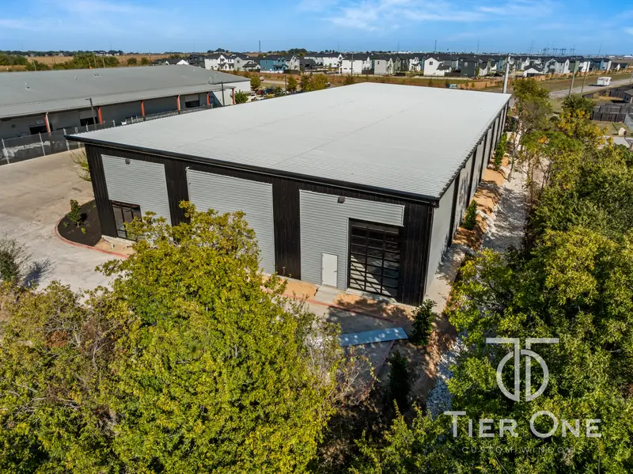
A new multi-tenant flex building: dark-framed aluminum storefront entries and windows at each suite, paired with full-view glass overhead doors that put daylight all the way into the warehouse bays.

  • Aluminum storefront entries
  • Storefront window systems
  • Full-view glass overhead doors
  • Multi-tenant suite fronts
Corner of a new flex building with dark-framed storefront at every suite
Exterior
Long elevation of a flex building with storefront entries and glass overhead doors
Exterior
Storefront windows and entries along a suite front under metal canopies
Suite Fronts
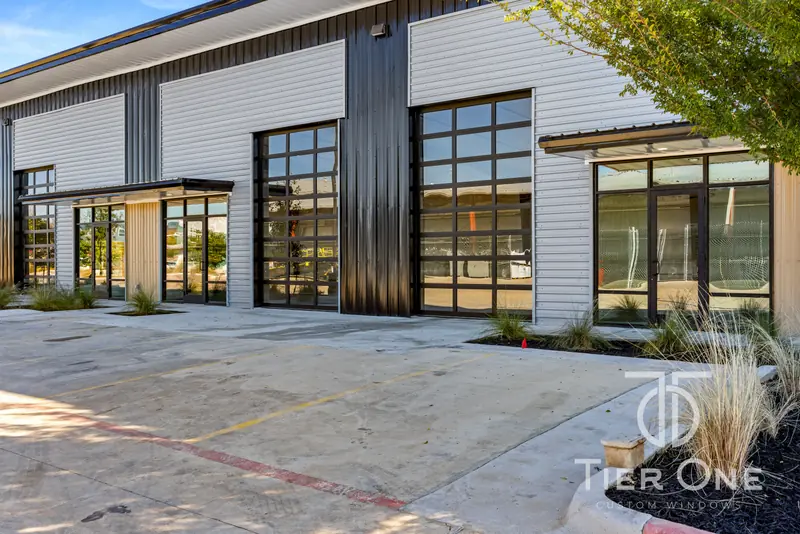
Storefront entry beside two full-view glass overhead doors
Suite Fronts
Pair of full-view aluminum and glass overhead doors
Glass Overhead Doors
Glass overhead doors and a storefront entry at the end of the building
Suite Fronts
End elevation with storefront windows and a glass entry under the canopy
End Elevation
Interior of a warehouse bay lit through glass overhead doors and storefront
Interior
Glass overhead door raised in a warehouse bay
Interior
Open warehouse floor with storefront glazing along the front wall
Interior
Aerial view of the finished flex building and parking
Aerial
Aerial view along the storefront side of the building
Aerial
Aerial view of the rear of the building with glass overhead doors
Aerial
High aerial view of the building within its surrounding neighborhood
Aerial

14 photos · Back to all projects

Project 07 · Central Texas · Residential

Mid-Century Modern Refresh

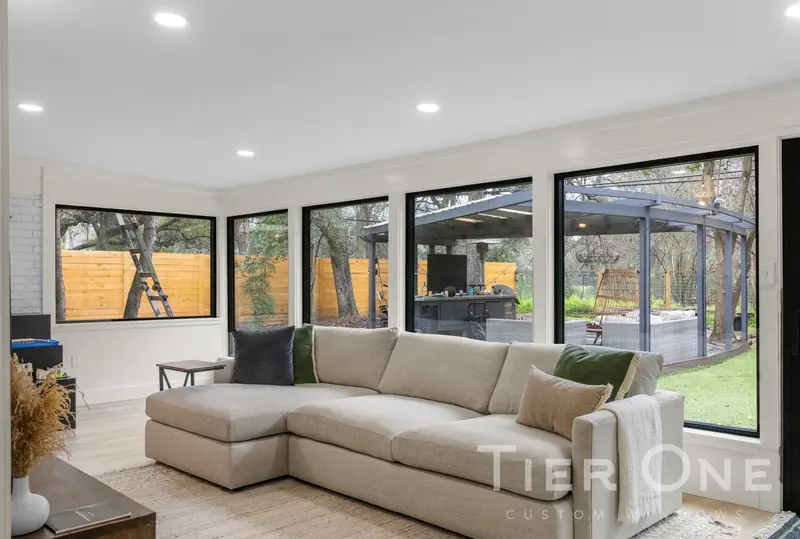
Black frames pulled through a single-storey mid-century home — wide picture windows facing the street, a sunroom wrapped in glass on three sides, and a sliding door onto the back deck.

  • Wide black-framed picture windows
  • Wraparound sunroom glazing
  • Black sliding patio door
  • Bedroom and bath windows
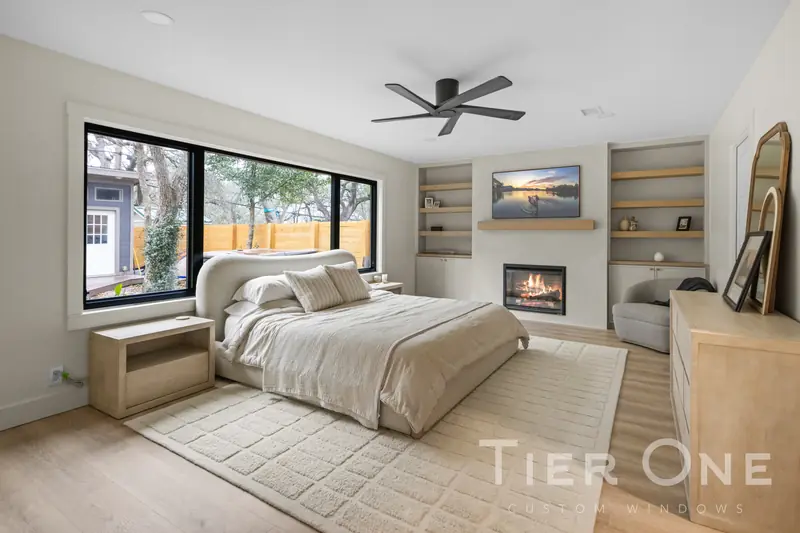
Sunroom wrapped in black-framed windows with a sliding door onto the lawn
Sunroom
Run of black-framed windows along a sunroom looking onto the patio
Sunroom
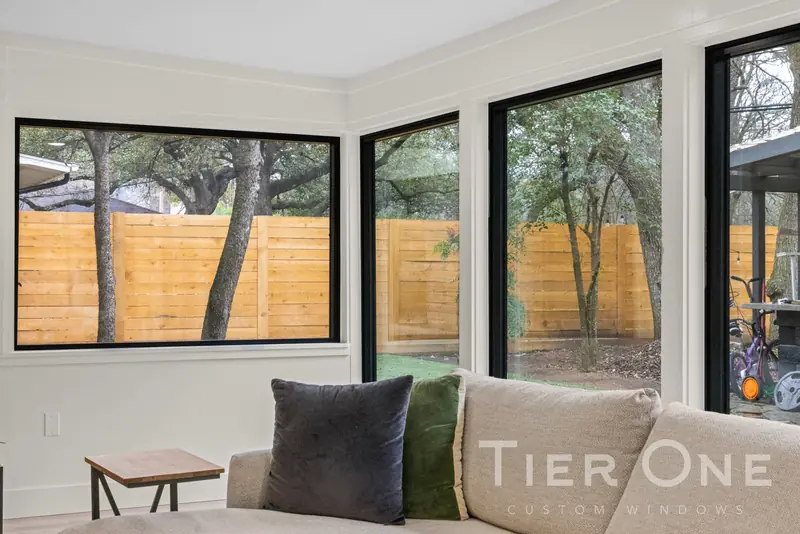
Black-framed corner windows looking onto oak trees and a cedar fence
Sunroom
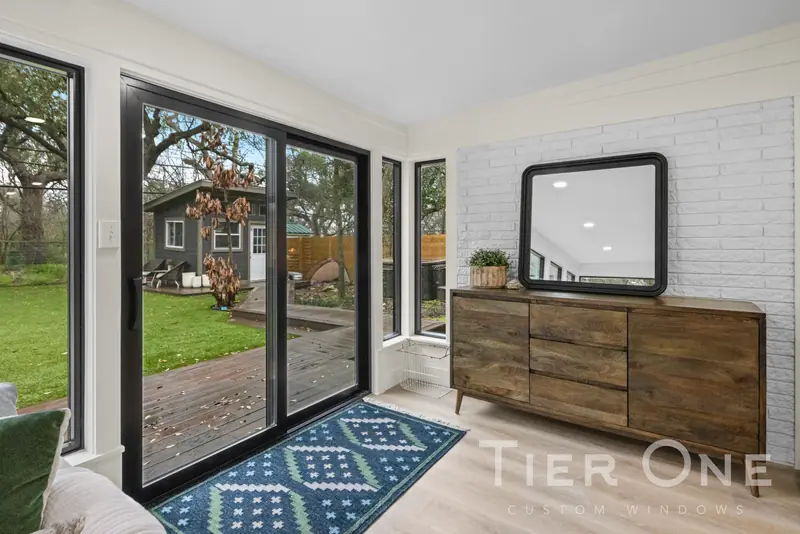
Black sliding patio door opening onto a wooden deck
Sliding Patio Door
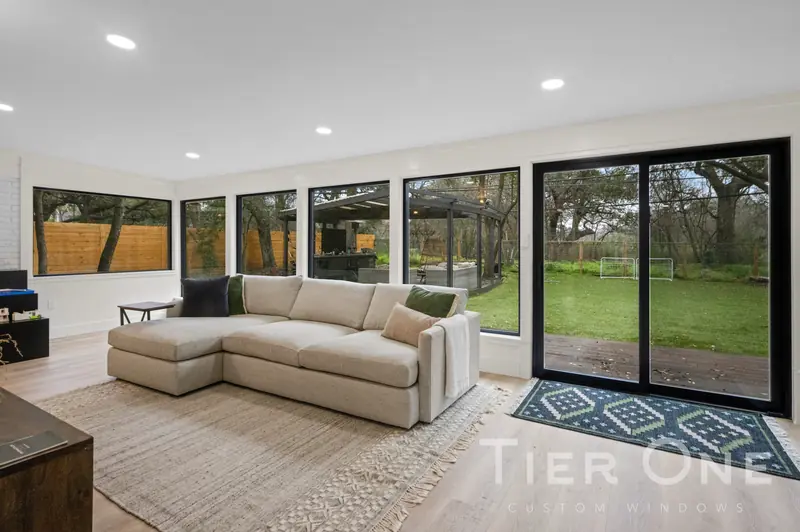
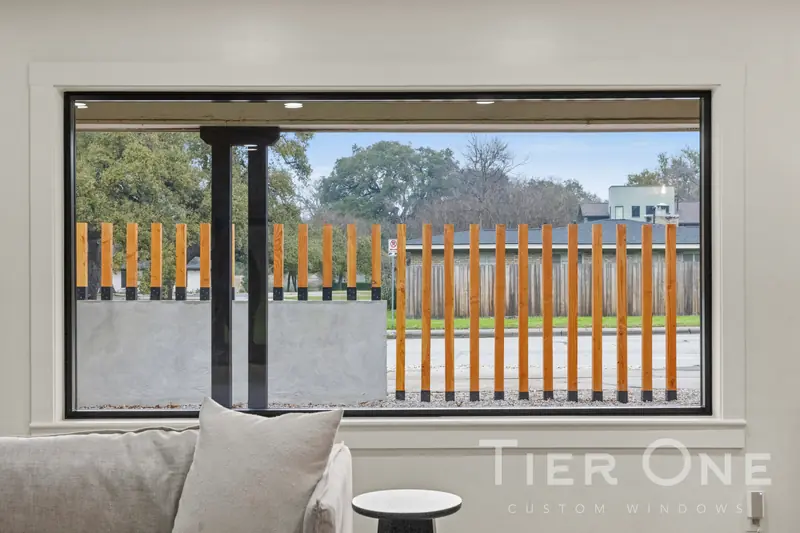
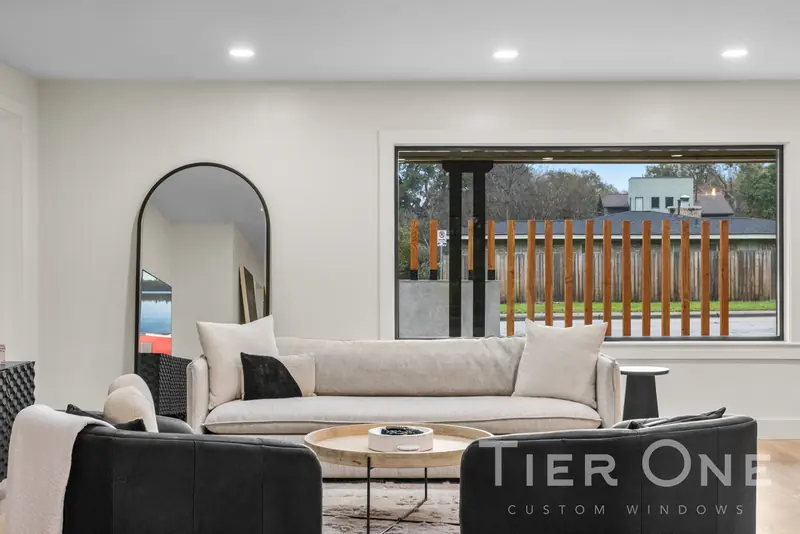
Wide black-framed picture window behind a sofa facing the street
Living Room
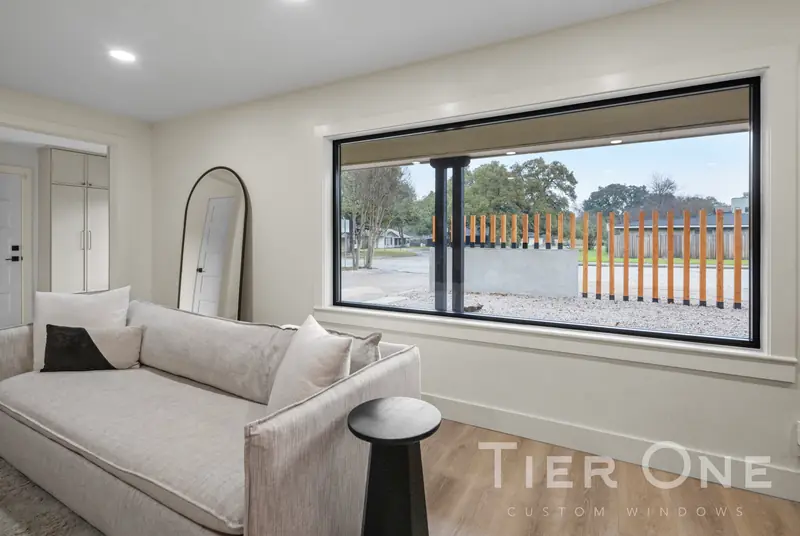
Living room with a wide black-framed picture window to the front yard
Living Room
Wide black-framed picture window in a front sitting room
Front Room
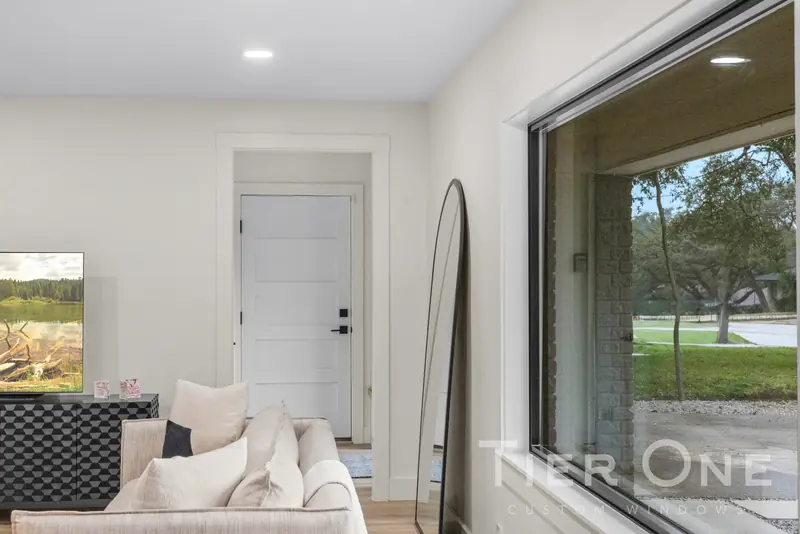
Large black-framed window beside a front door
Front Room
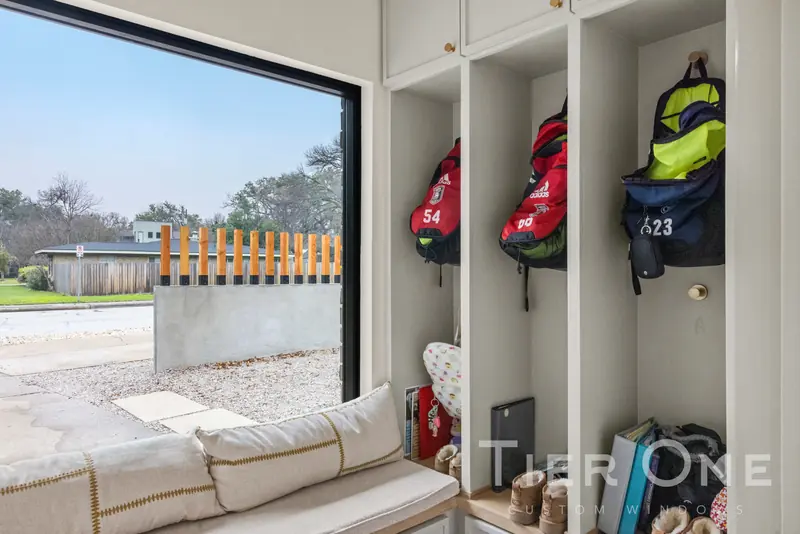
Black-framed picture window over a built-in bench seat
Mudroom
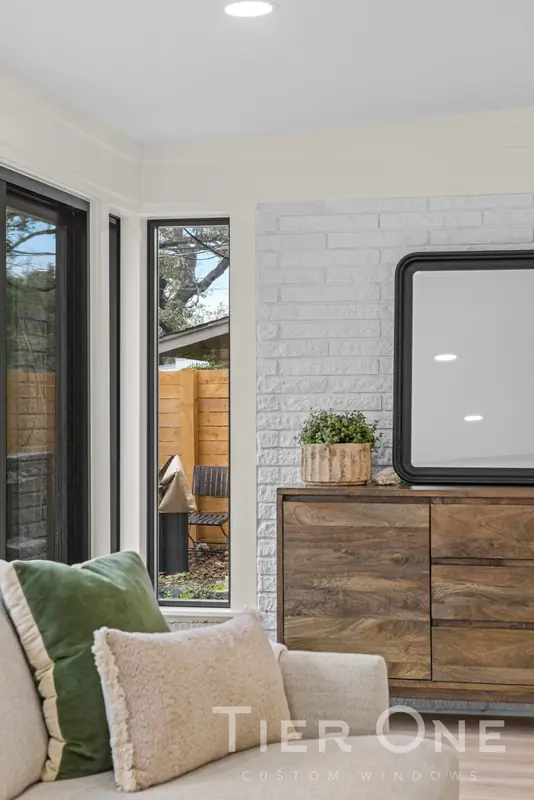
Black-framed windows on either side of a painted brick wall
Sitting Room
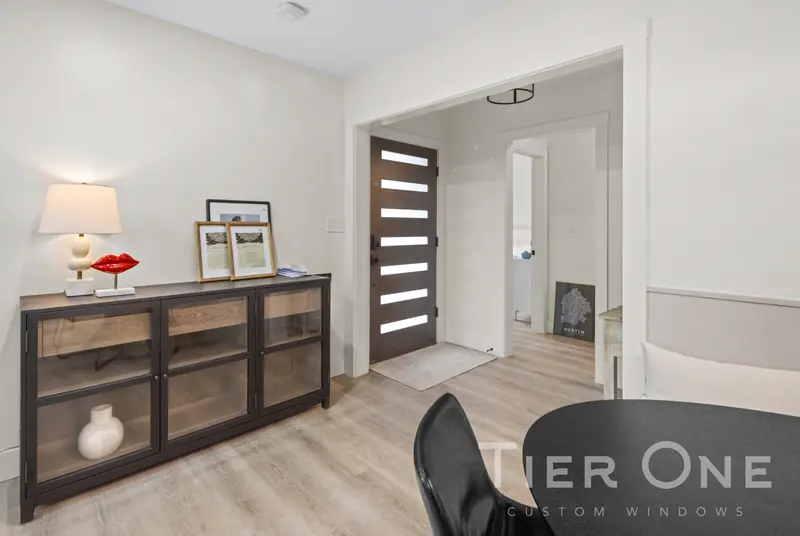
Modern entry door with horizontal glass lites
Entry
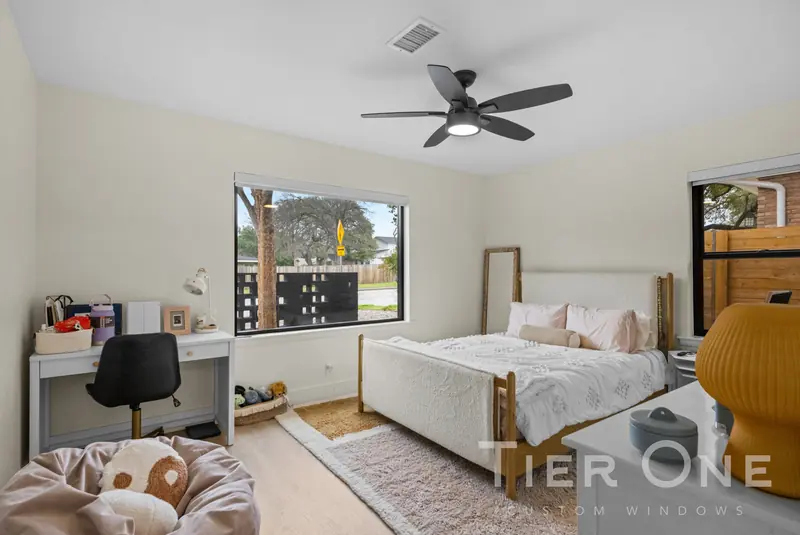
Black-framed window above a desk in a child's bedroom
Bedroom
Black-framed window beside the fireplace in a primary bedroom
Primary Bedroom
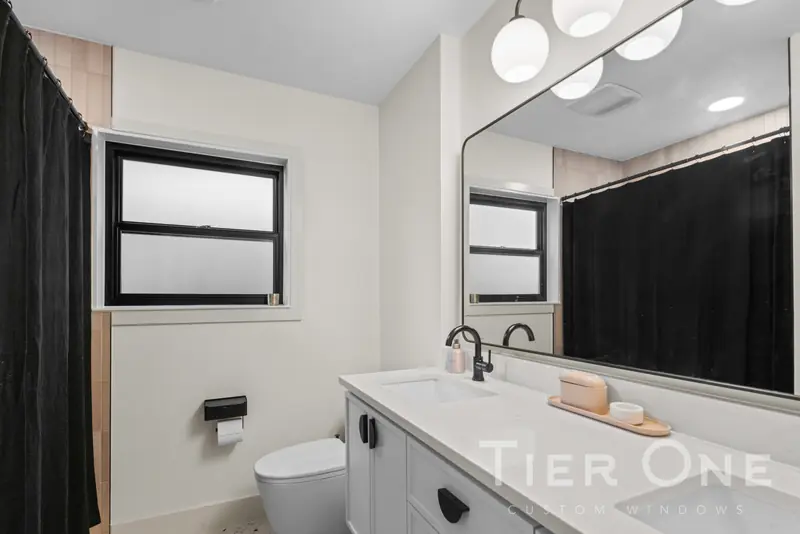
Black-framed window with obscure glass in a bathroom
Bathroom

14 photos · Back to all projects

Project 08 · Central Texas · Residential

Limestone Hill Country Home

Black frames against white limestone: a picture window over the pool and spa, a multi-panel slider from the kitchen to the outdoor kitchen, and matching units carried around the dining room, sitting room and covered porch.

  • Black-framed picture windows
  • Multi-panel sliding door
  • Casement and fixed pairings
  • Porch-facing windows
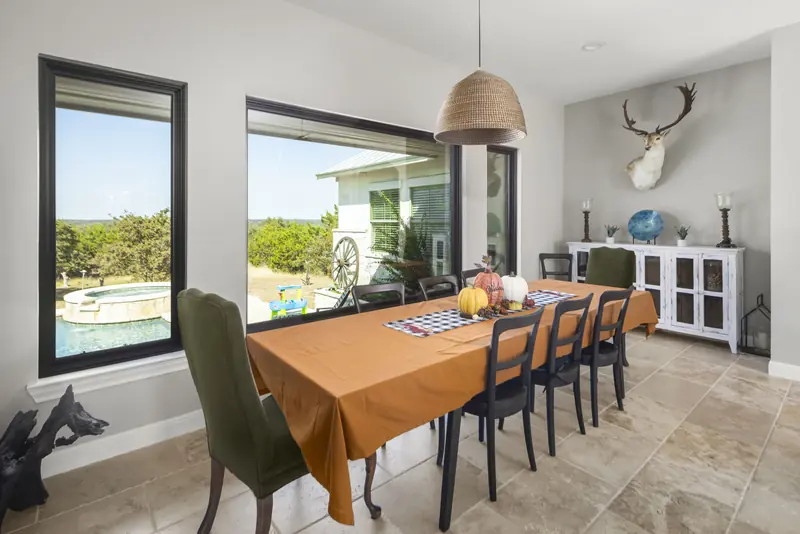
Black-framed picture window over the pool and spa in a dining room
Dining Room
Dining room with a picture window flanked by tall black-framed units
Dining Room
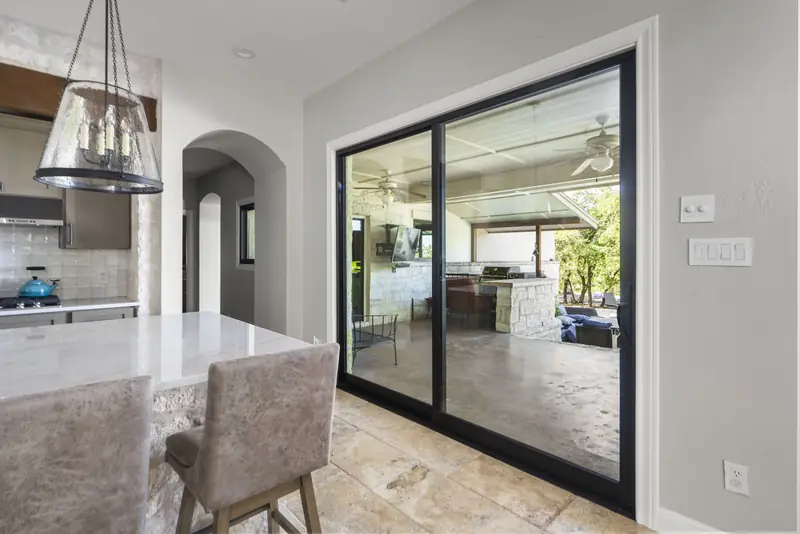
Black sliding glass door from the kitchen to a covered outdoor kitchen
Kitchen
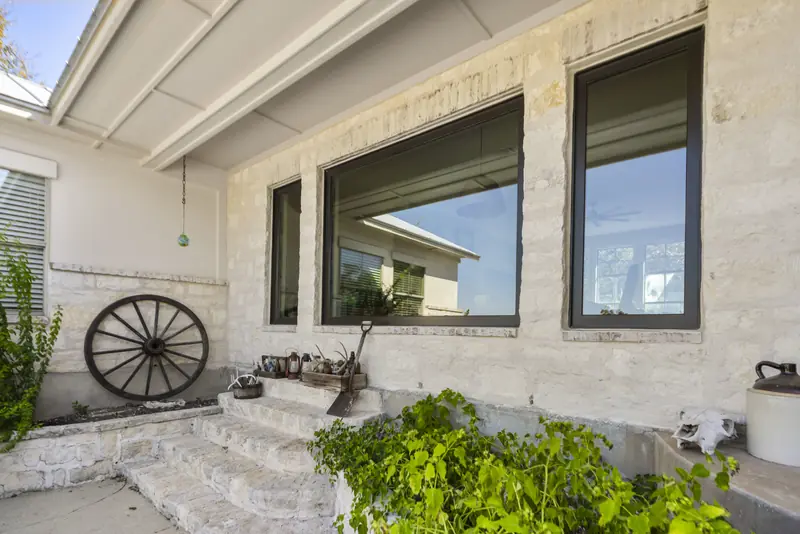
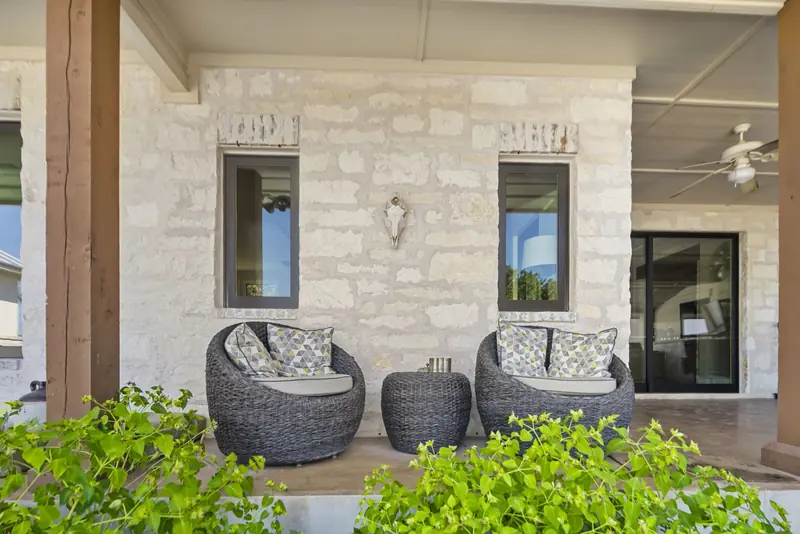
Black-framed windows set in a white limestone wall under the porch
Covered Porch
Porch-facing windows and a sliding door in a limestone wall
Covered Porch
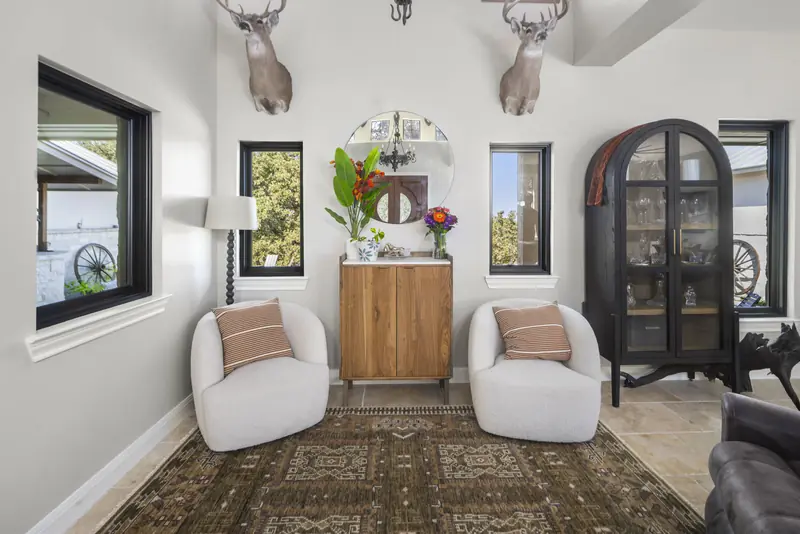
Sitting room with black-framed windows on three walls
Sitting Room
Panoramic view of a sitting room with black-framed windows
Sitting Room
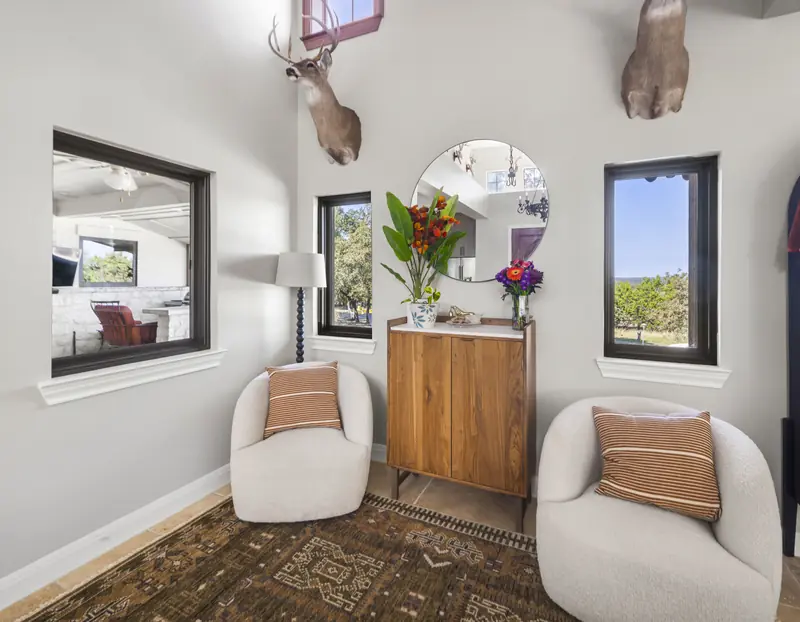
Black-framed window looking onto the pool beside an interior window
Sitting Room
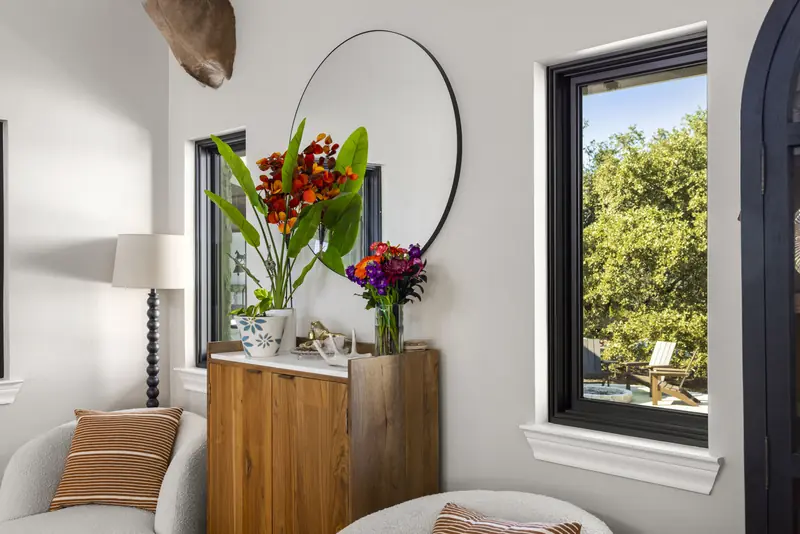
Tall black-framed window framing the oaks
Sitting Room
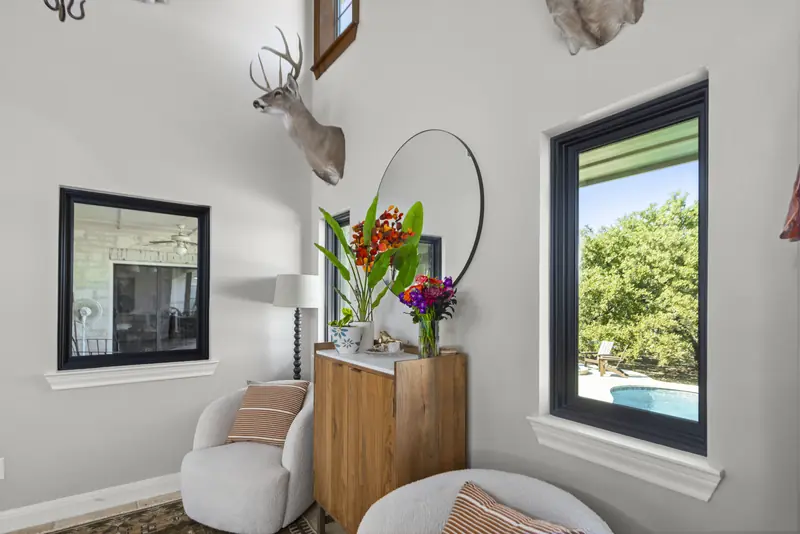
Tall windows looking across the dining table to the hills
Dining Room
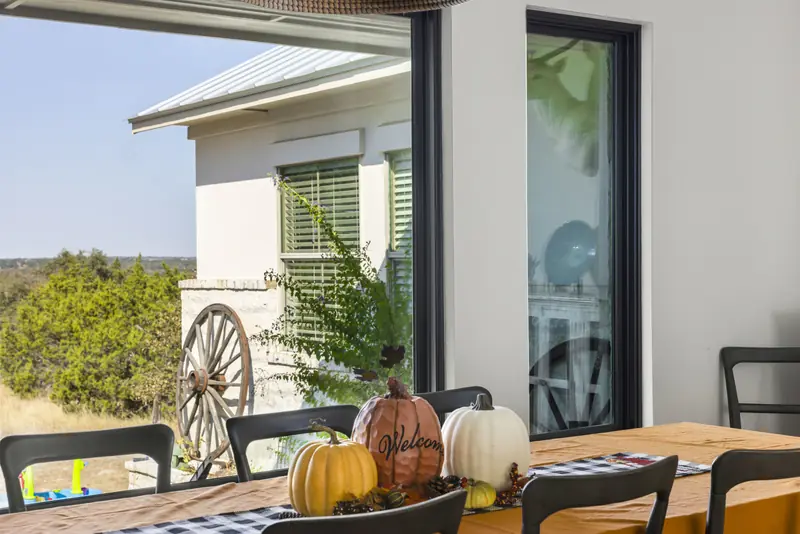
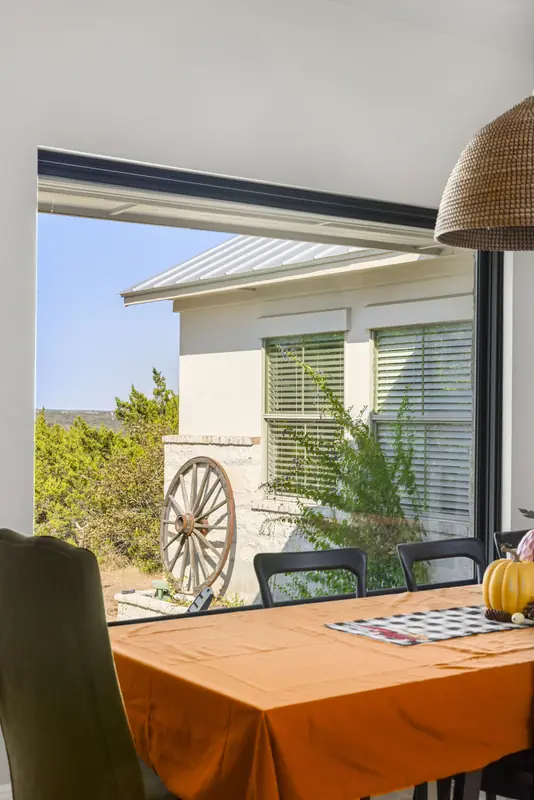
Black-framed picture window over the dining table
Dining Room
Picture window framing the spa and hill country view
Dining Room
Narrow black-framed window beside a console table
Sitting Room

13 photos · Back to all projects

Project 09 · Central Texas · Residential

Country Ranch House

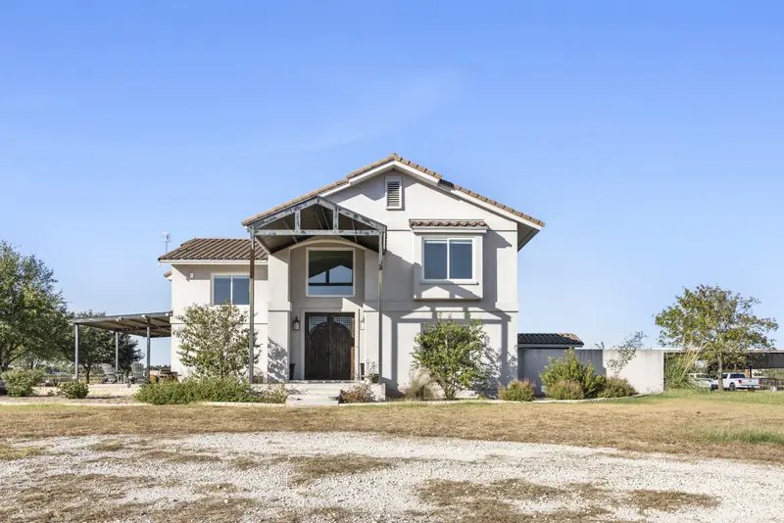
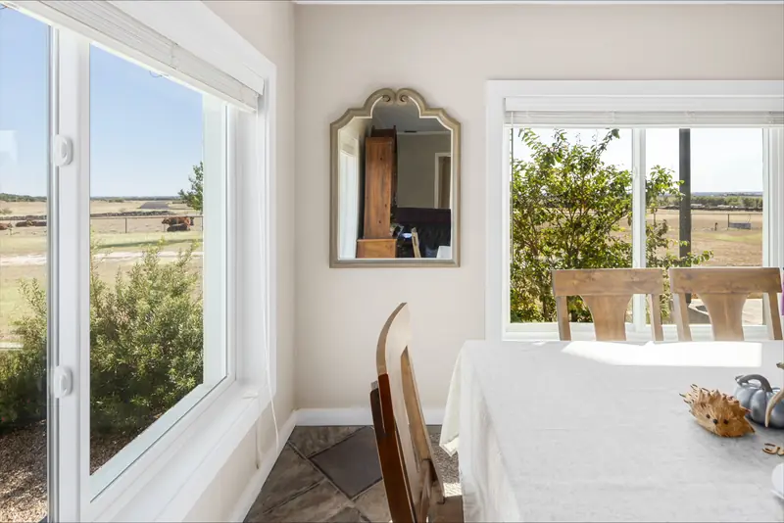
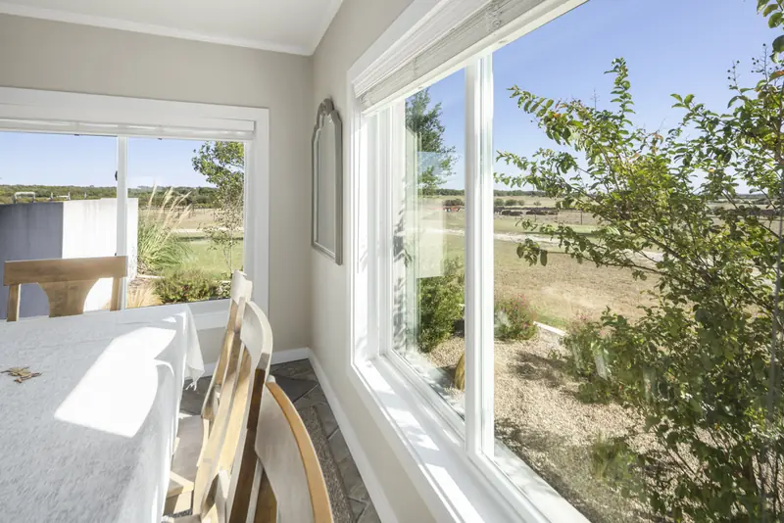
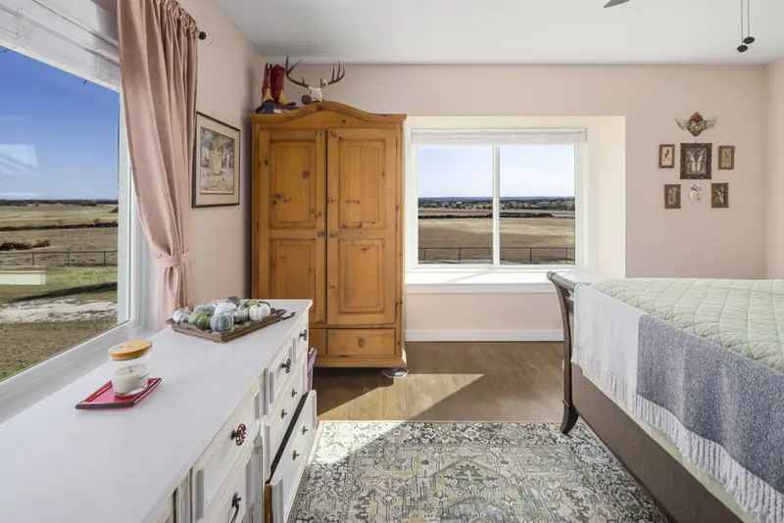
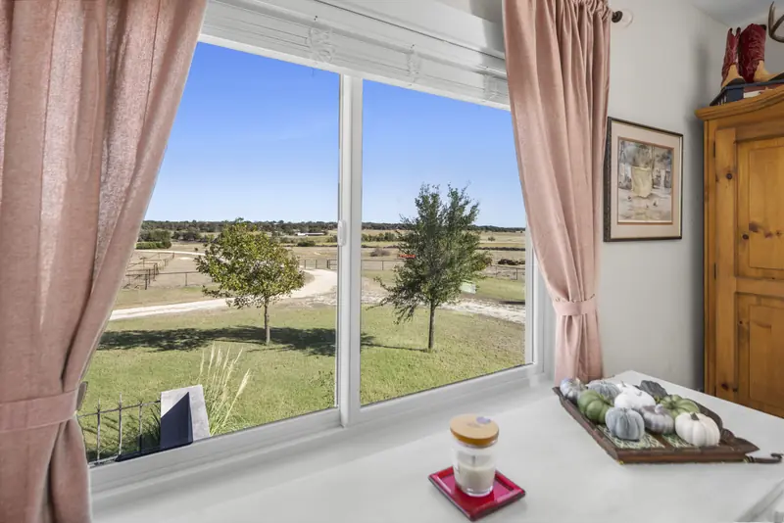
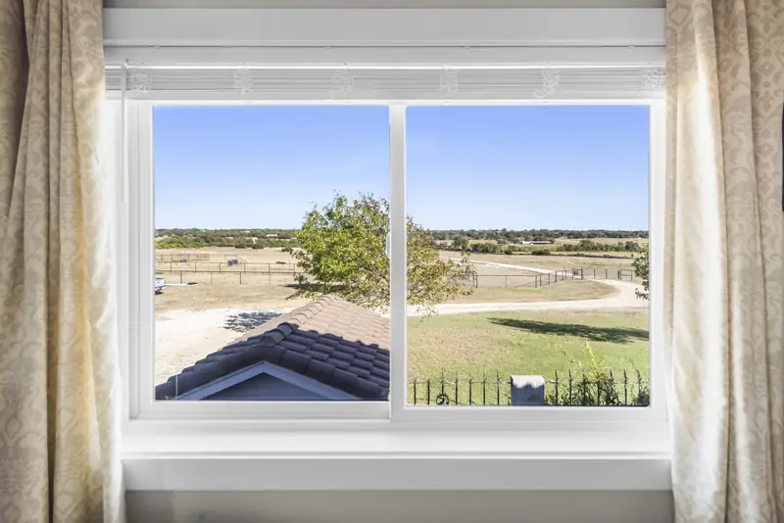
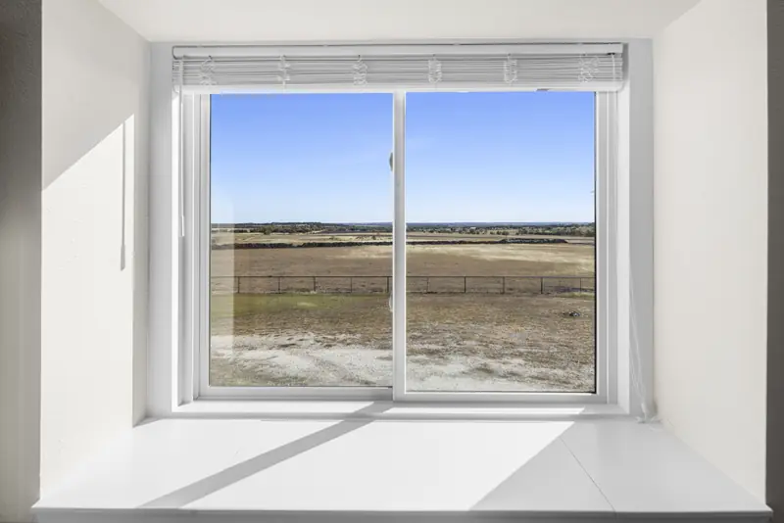
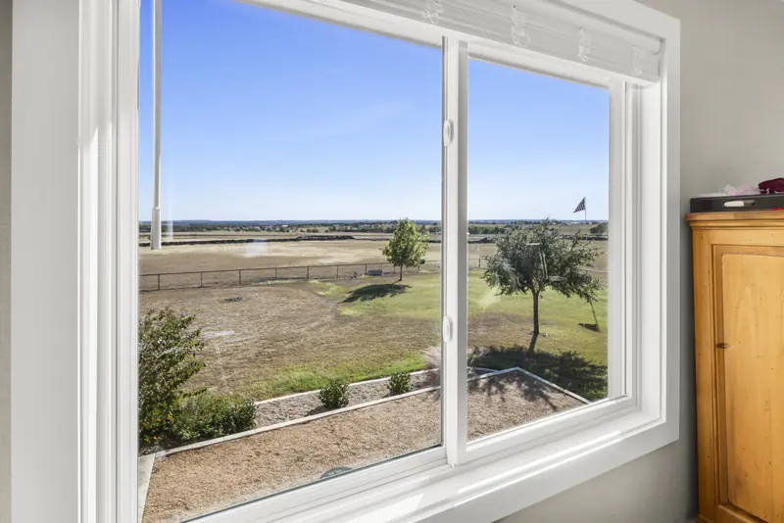
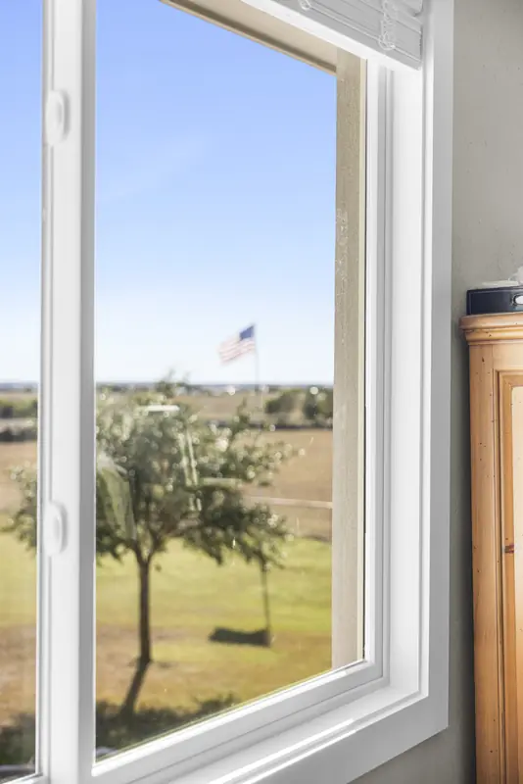
Every window in a two-storey stucco ranch house swapped for white sliders sized to the pasture views, plus a sliding patio door and a glass door out to the pool.

  • White sliding windows throughout
  • Sliding patio door
  • Glass door to the pool
  • Bath and shower windows
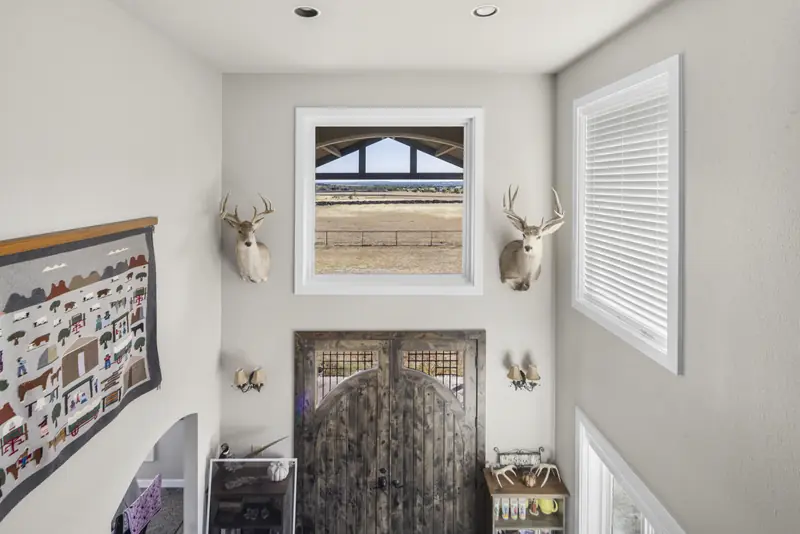
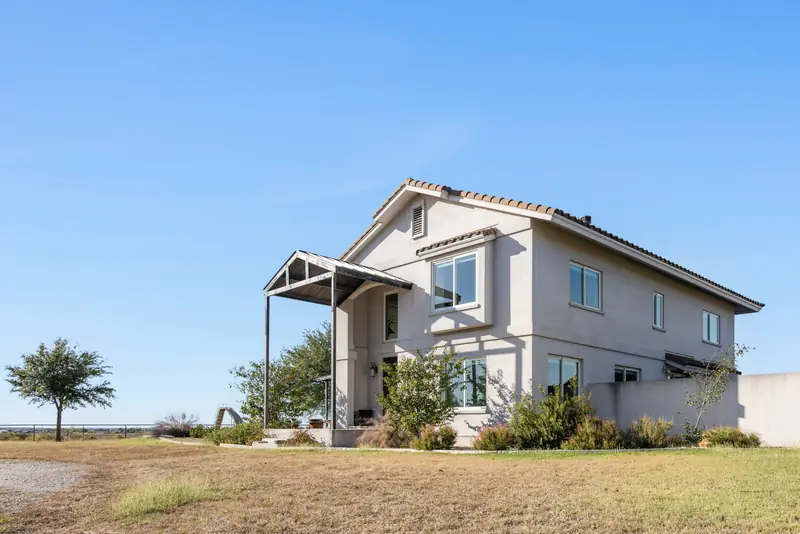
Two-storey stucco ranch house with new white-framed windows
Front Elevation
Side elevation of a stucco ranch house with new windows
Exterior
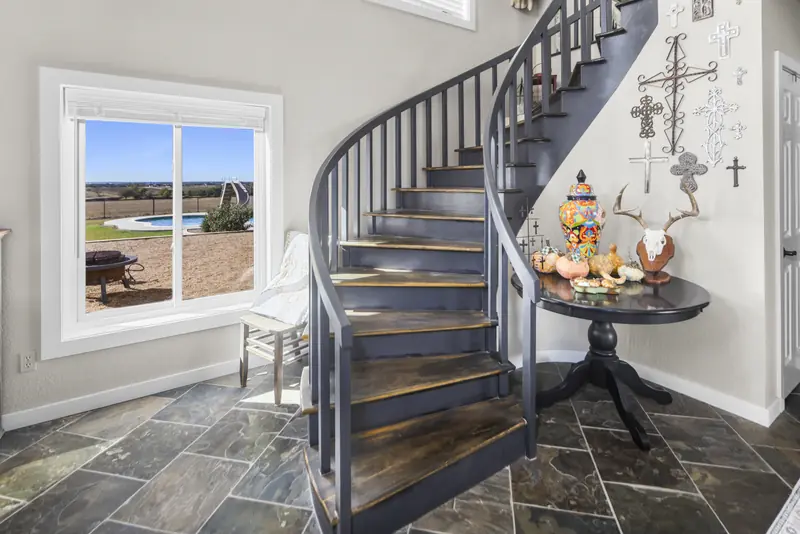
White sliding window beside a spiral staircase in the entry
Entry
White-framed windows looking over the pasture from the dining room
Dining Room
White sliding window beside the dining table looking onto the ranch
Dining Room
Bedroom with white sliding windows on two walls facing open pasture
Primary Bedroom
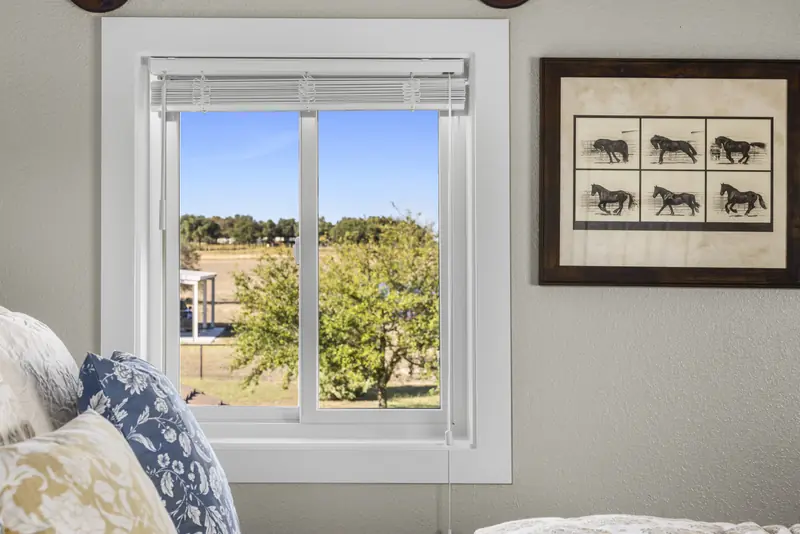
White sliding window framing trees and pasture
Primary Bedroom
Wide white sliding window looking over the roof to the fields
Bedroom
White sliding window set in a deep sill facing the pasture
Bedroom
White sliding window looking onto the yard and flagpole
Bedroom
Tall white sliding window beside a wooden armoire
Bedroom
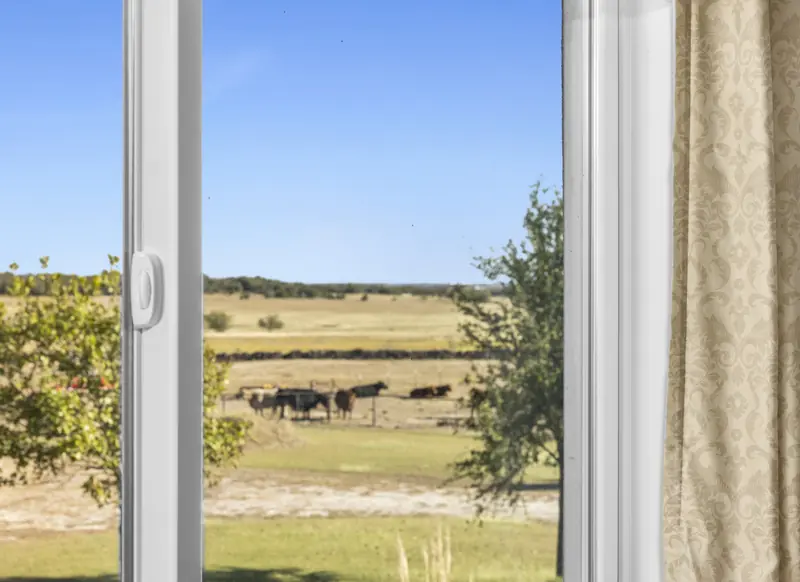
White sliding window looking out to cattle in the pasture
Living Room
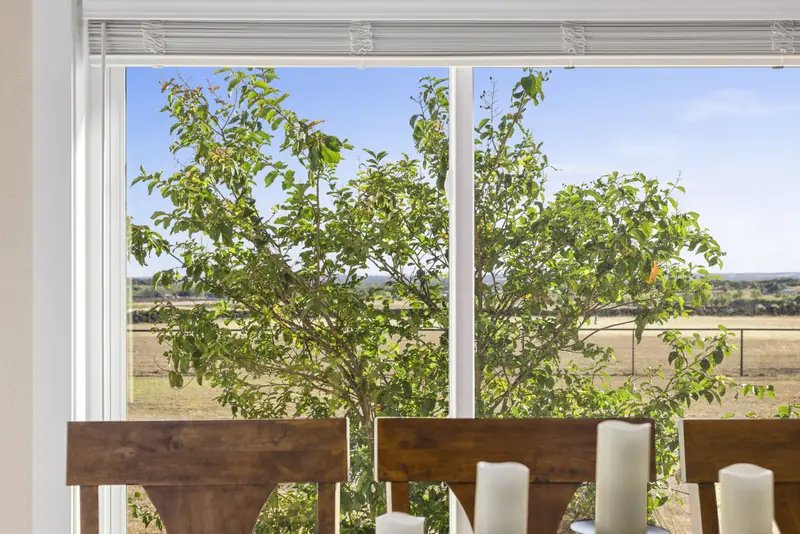
White sliding window behind a dining table
Dining Room
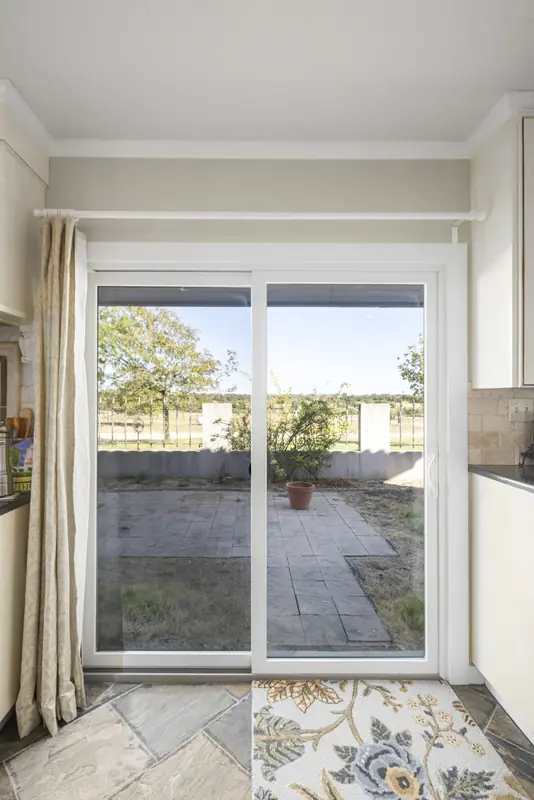
White sliding patio door opening onto a stone patio
Sliding Patio Door
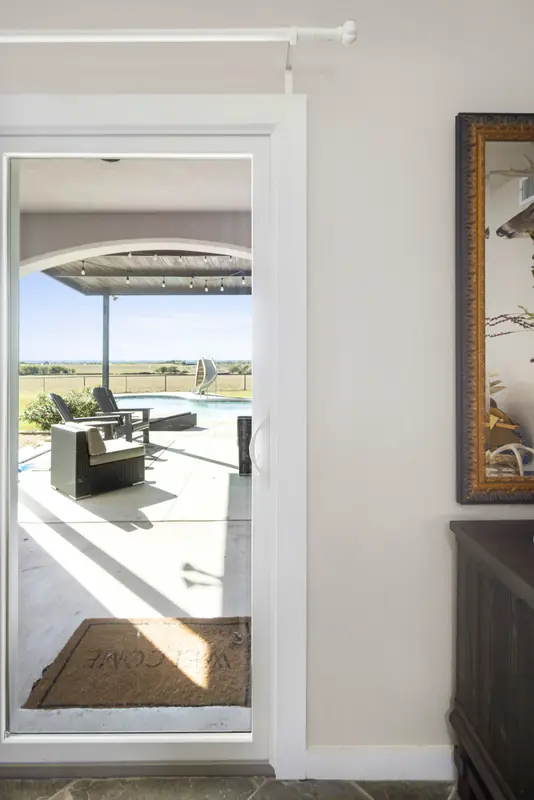
White-framed glass door opening onto the covered pool patio
Pool Door
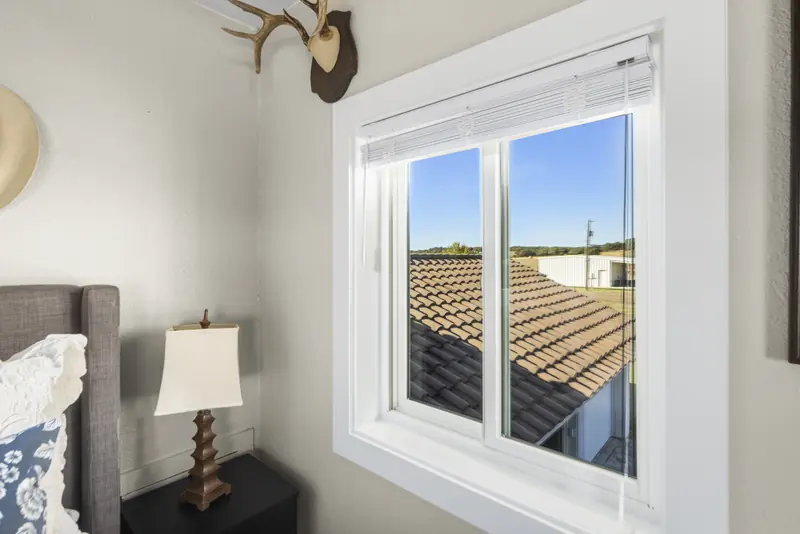
White sliding window above a tile roof
Bedroom
High window in a two-storey stairwell above the front door
Stairwell
White sliding window in a guest bedroom
Guest Bedroom
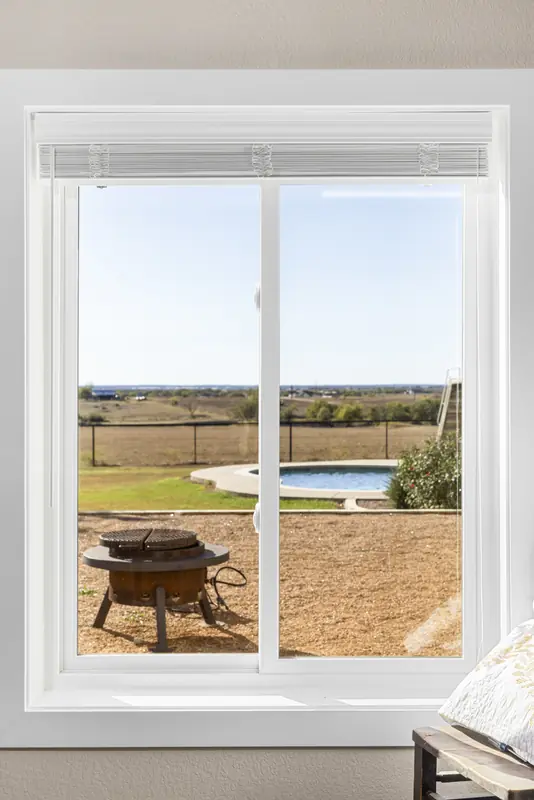
White sliding window looking onto the pool and fire pit
Bedroom
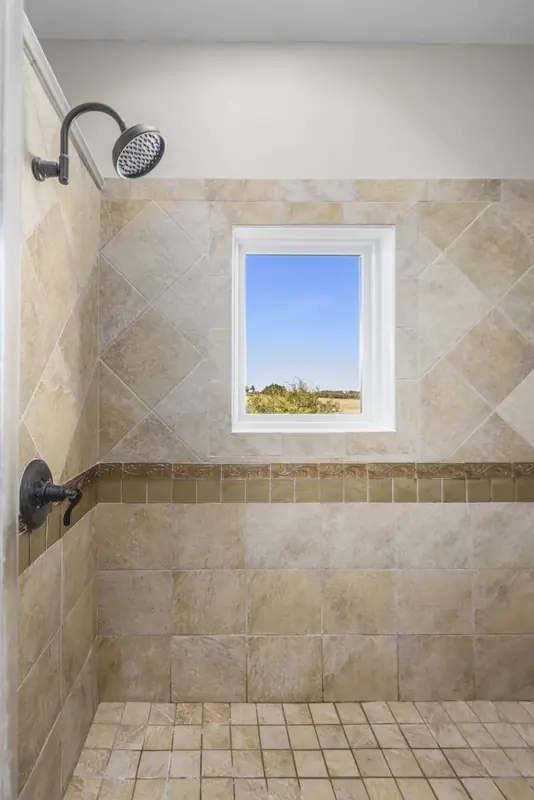
Small white-framed window set high in a tiled shower
Shower

20 photos · Back to all projects

Project 10 · Central Texas · Residential

White Brick Modern Farmhouse

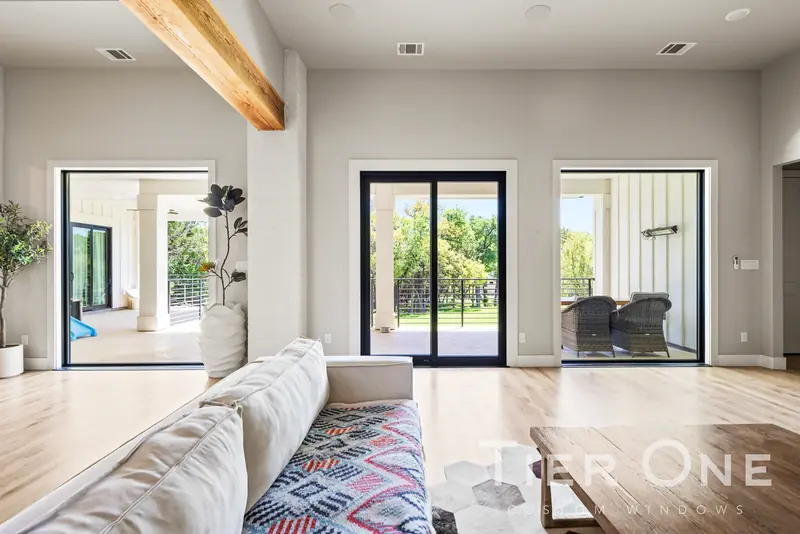
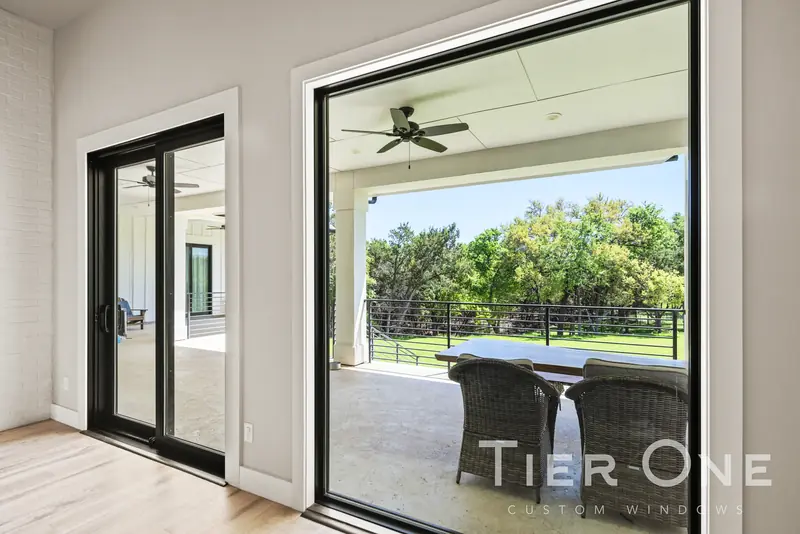
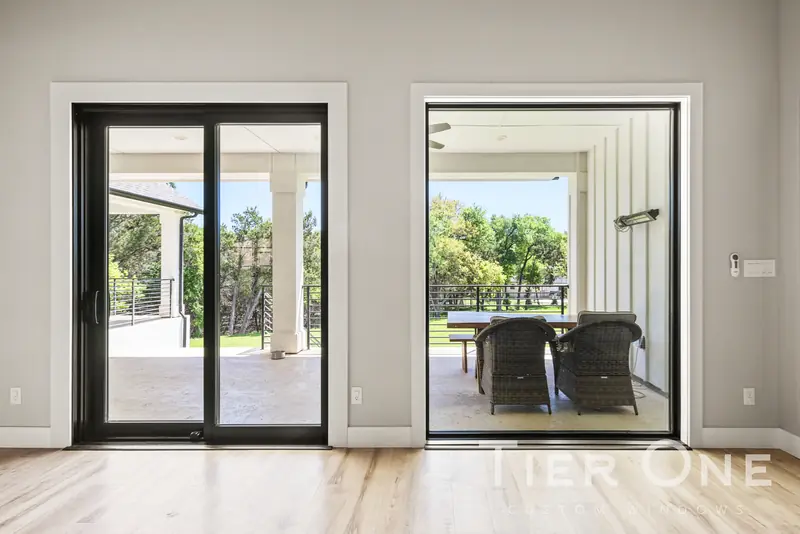
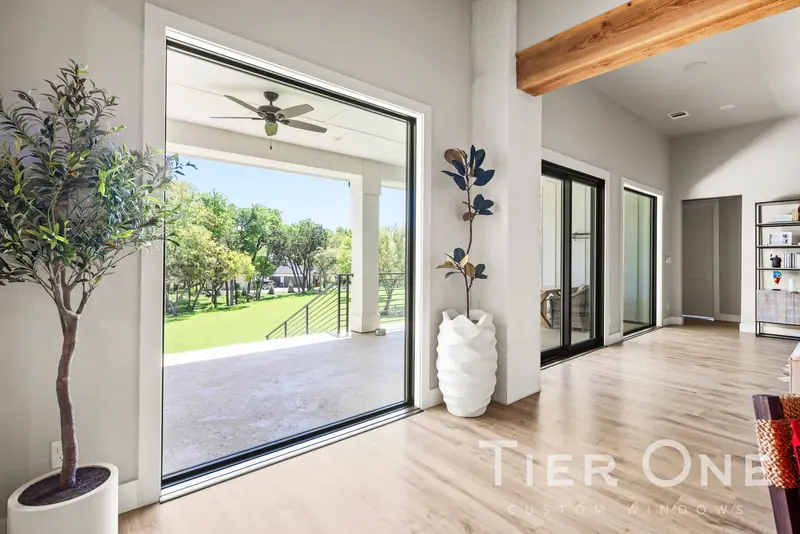
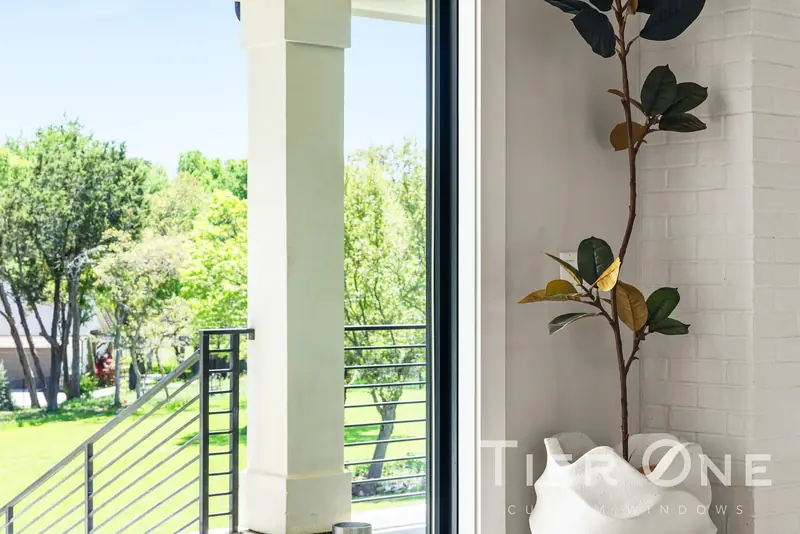
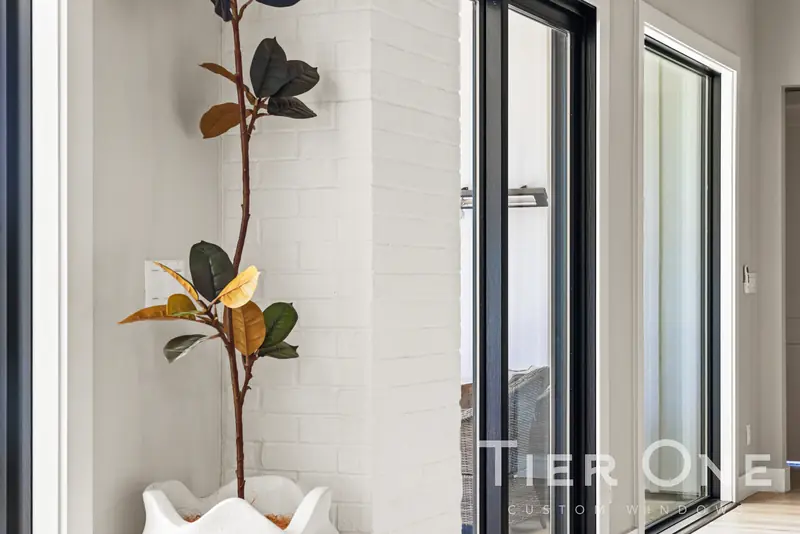
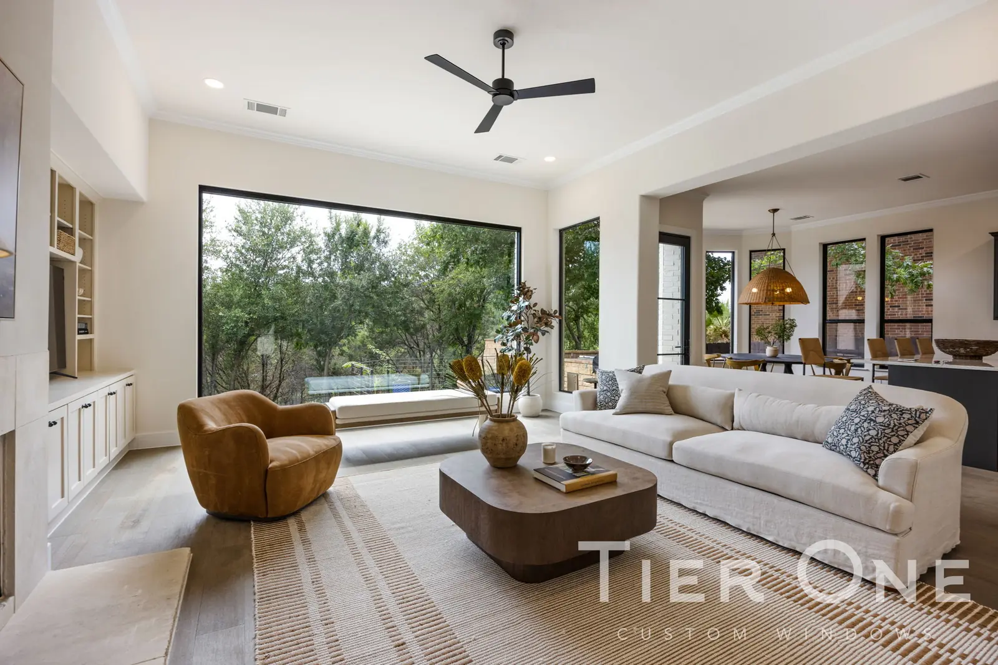
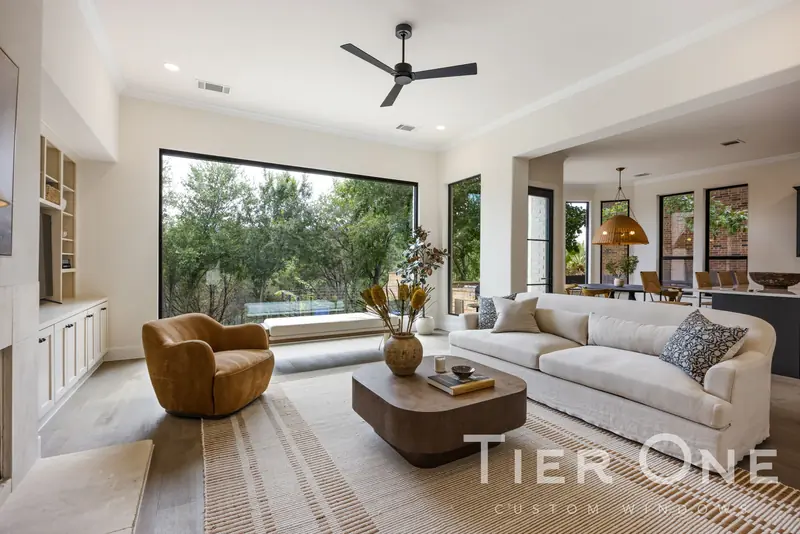
Black sliders and a floor-to-ceiling picture window opening a white-brick living room onto a covered porch with a cable railing and the trees beyond.

  • Floor-to-ceiling picture window
  • Black sliding patio doors
  • Tall fixed side lites
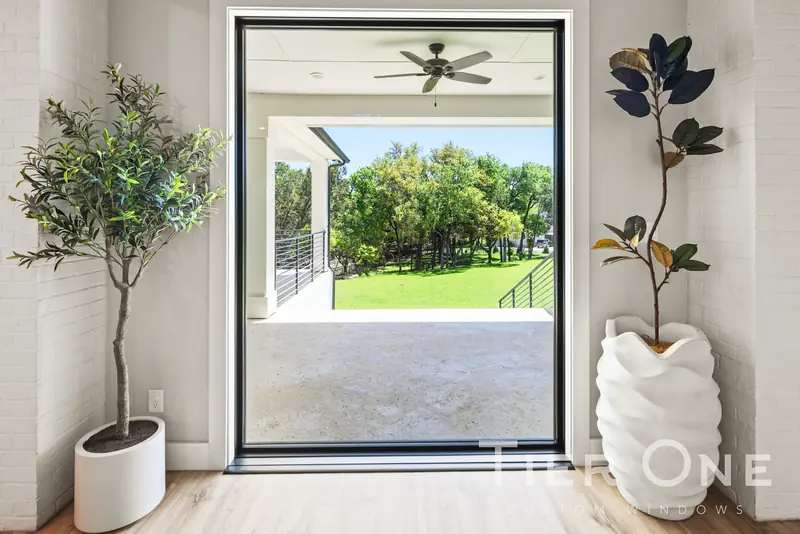
Floor-to-ceiling black-framed picture window onto a covered porch
Living Room
Living room with black sliding doors and a picture window to the porch
Living Room
Black sliding door beside a large picture window onto the porch
Sliding Patio Door
Black sliding door and picture window side by side facing the porch
Sliding Patio Door
Large picture window and sliding doors across a living room
Living Room
Tall black-framed window looking past a porch column to the lawn
Porch View
Tall black-framed fixed units beside a white brick column
Porch View

7 photos · Back to all projects

Ready to start your project?

Tell us about your home or building and we'll reach out to schedule your free on-site consultation — no pressure, no obligation.

(512) 615-TOCW info@tocw.com

Mon–Fri 9am–6pm · Sat 9am–2pm · Closed Sunday
Based in Austin — serving all of Central Texas

Flexible financing available through GreenSky®. No credit-check pre-approval.